Rose Garden
- Year
- —
- Location
- Israel
- Role
- Architect
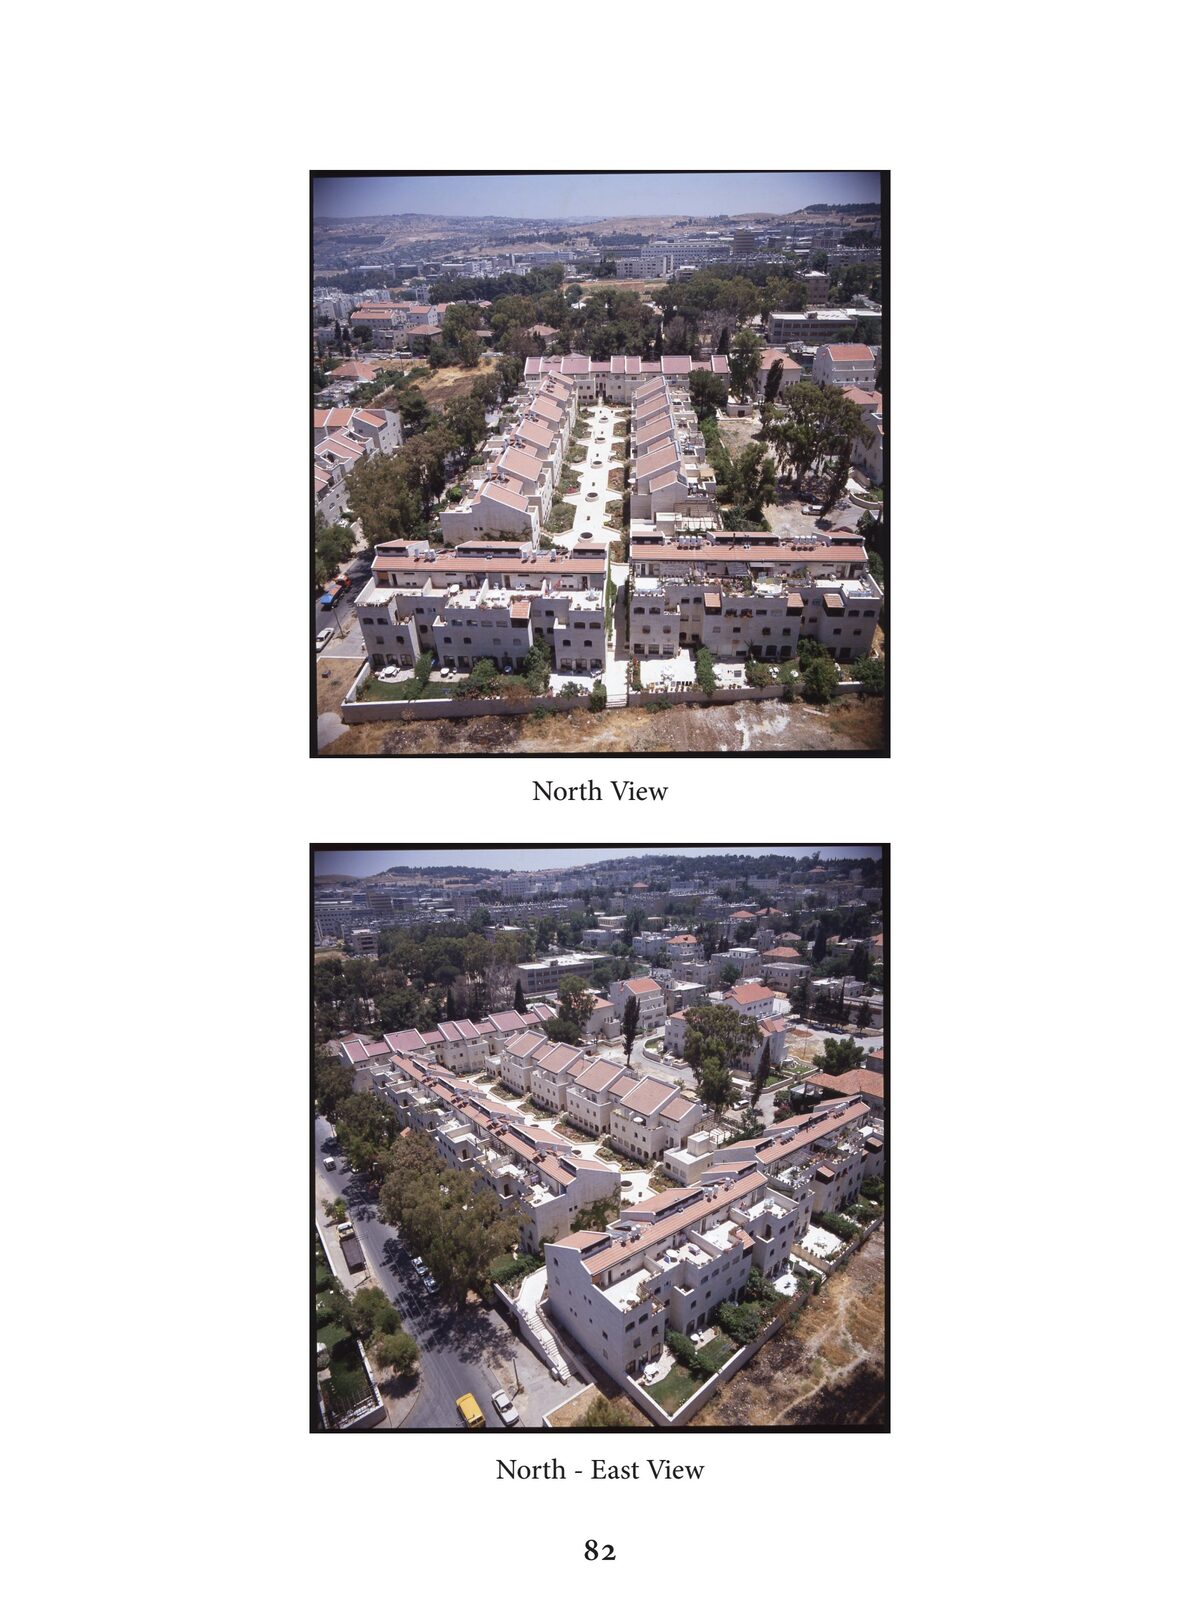
From the architect's notes
A private house arranged around its garden. Plan, cross-section and elevations were developed together so that every room opens onto a planted view.
Drawings & photographs
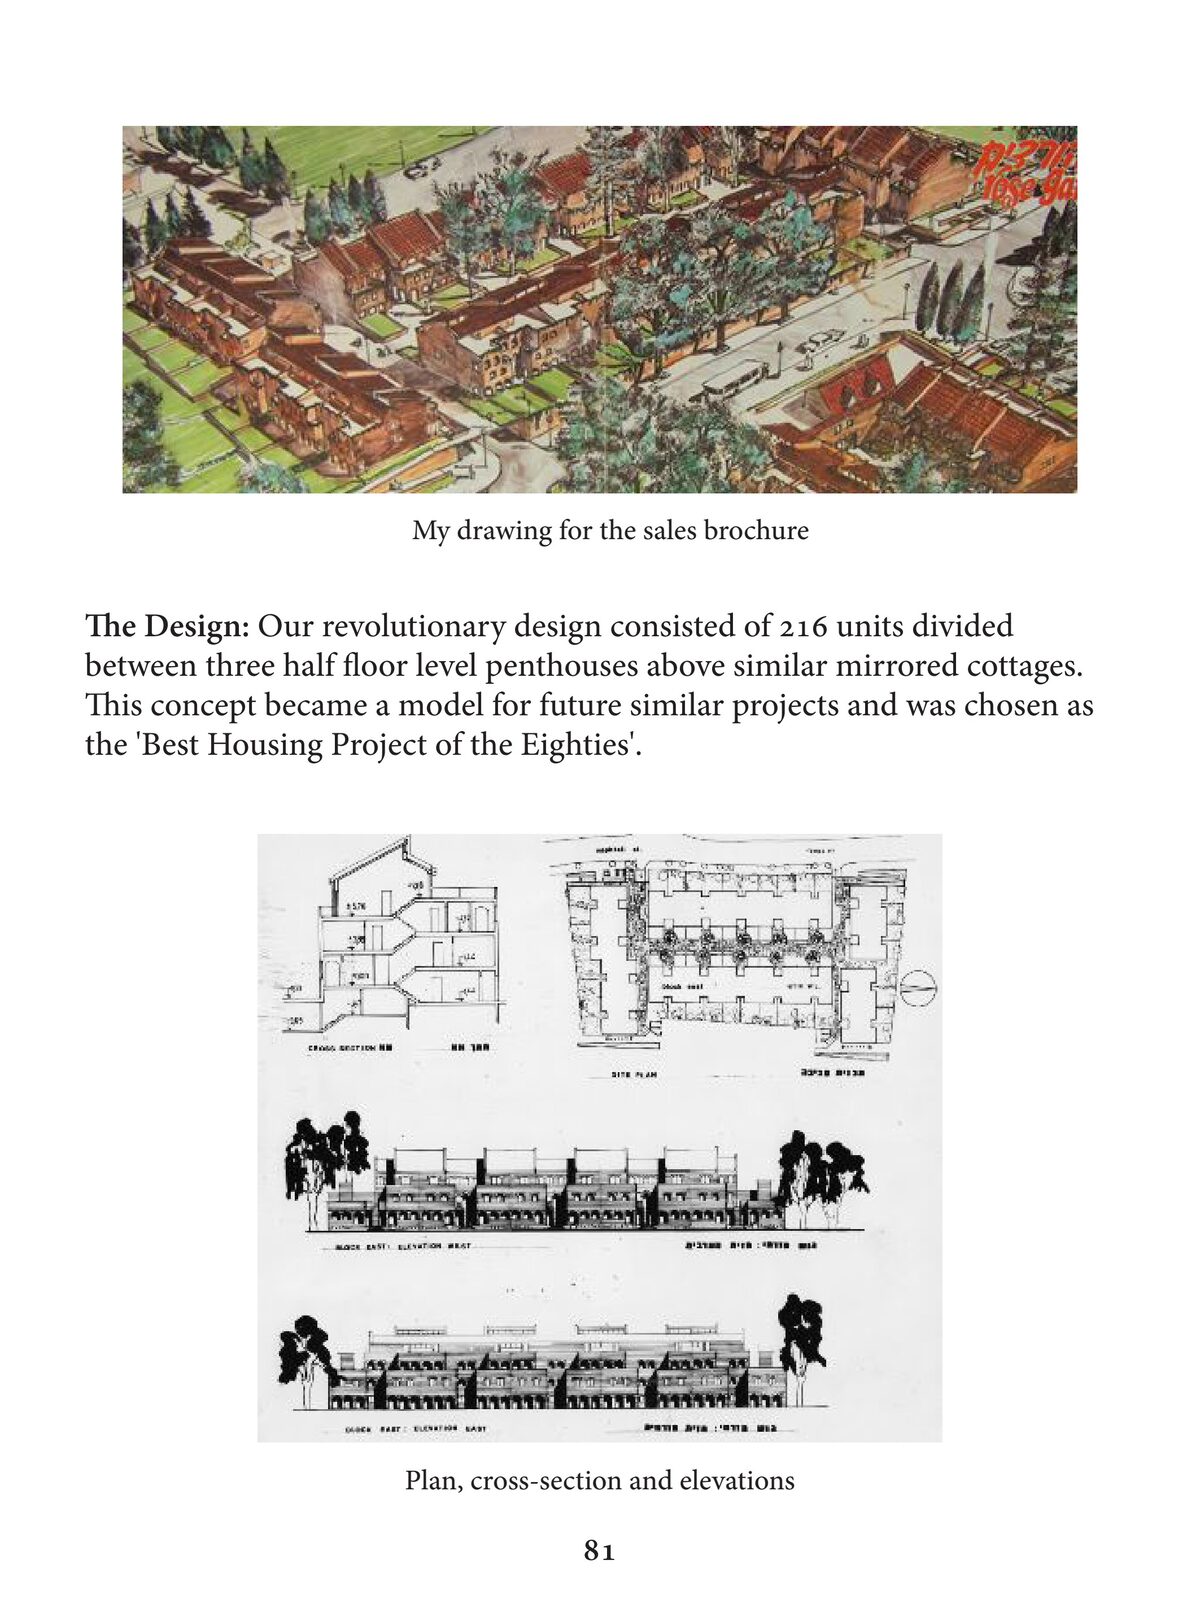
From the architect's notes
A private house arranged around its garden. Plan, cross-section and elevations were developed together so that every room opens onto a planted view.