Planning of the Old City of Jerusalem
- Year
- 1967–1969
- Location
- Old City, Jerusalem
- Role
- Architect & town-planner (with A. Sharon, A. Brutskus, M. Hayat)
From the architect's notes
With the reunification of Jerusalem in 1967, the Ministry of Interior and the Municipality, under the patronage of Mayor Teddy Kollek, created an office to prepare a town plan for the Old City and its environs and to design and approve building activities within an organic whole.
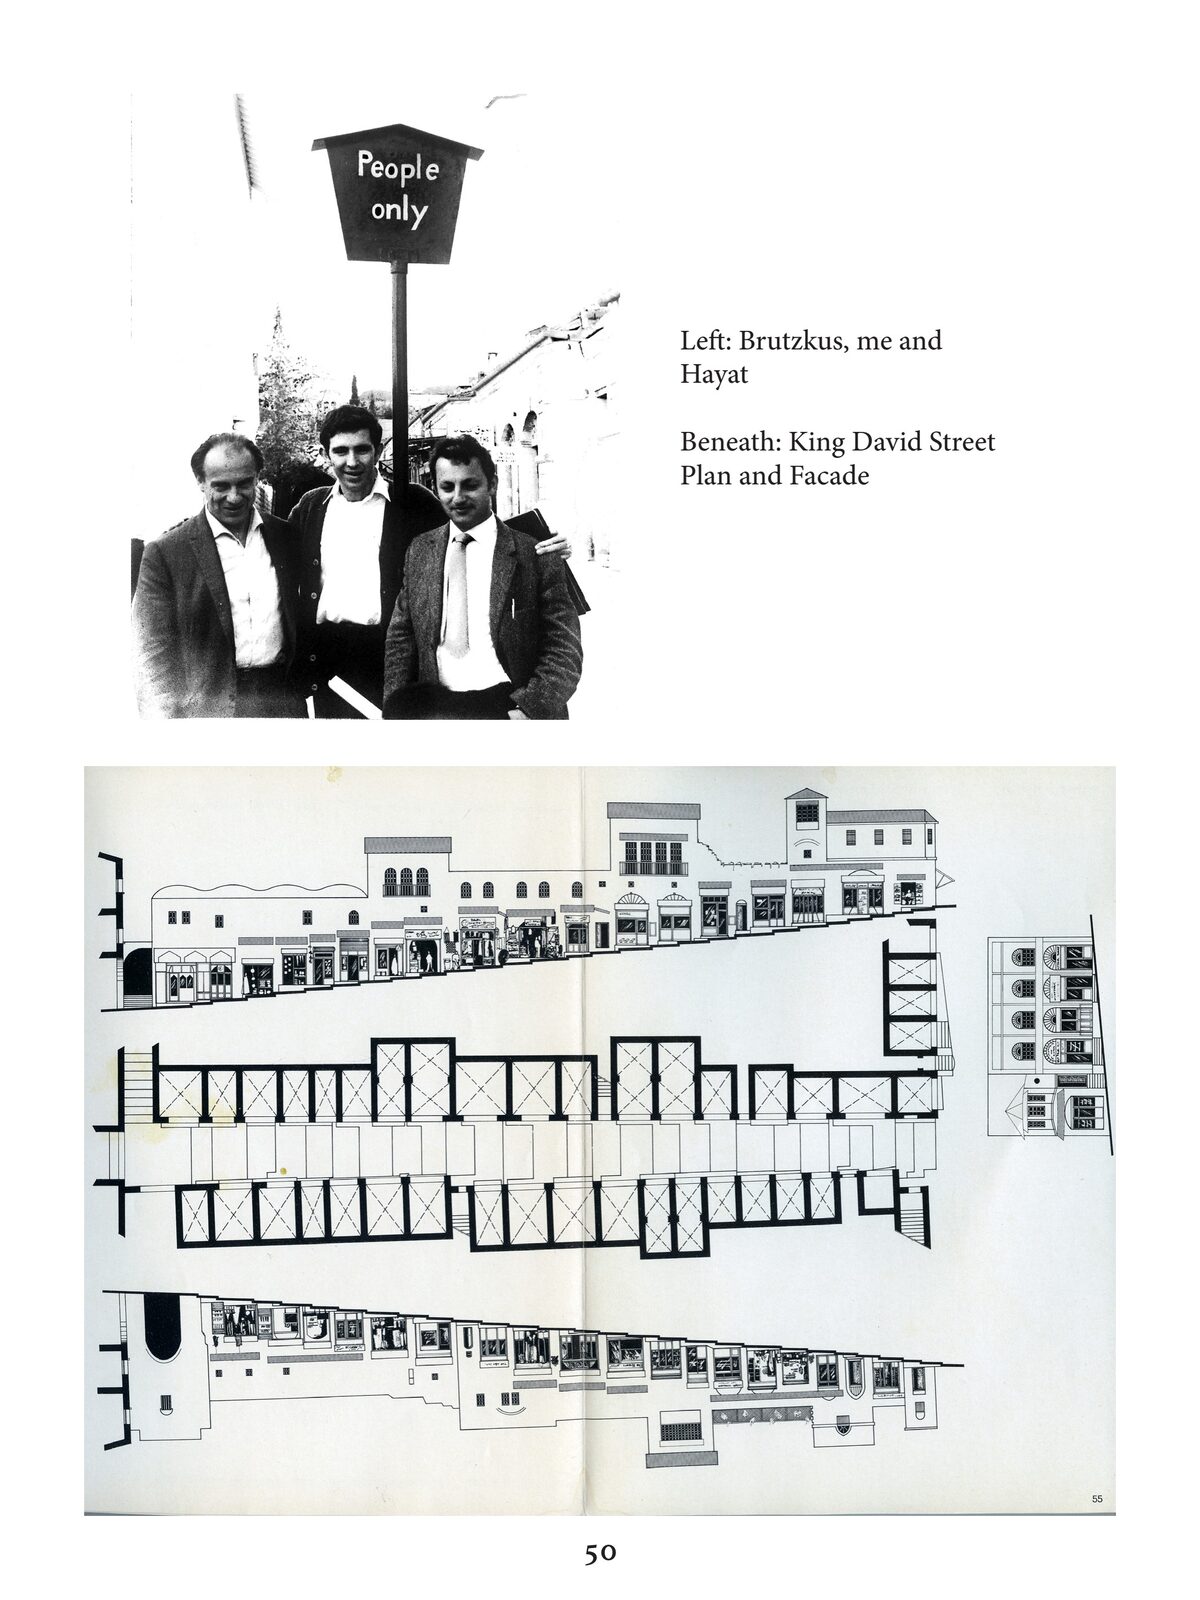
The team consisted of master architects Arieh Sharon and Anatol Brutskus, with Muni Hayat — whose Arabic helped the field-work — and myself, who made most of the designs and drawings. This was my training ground prior to opening my own office.
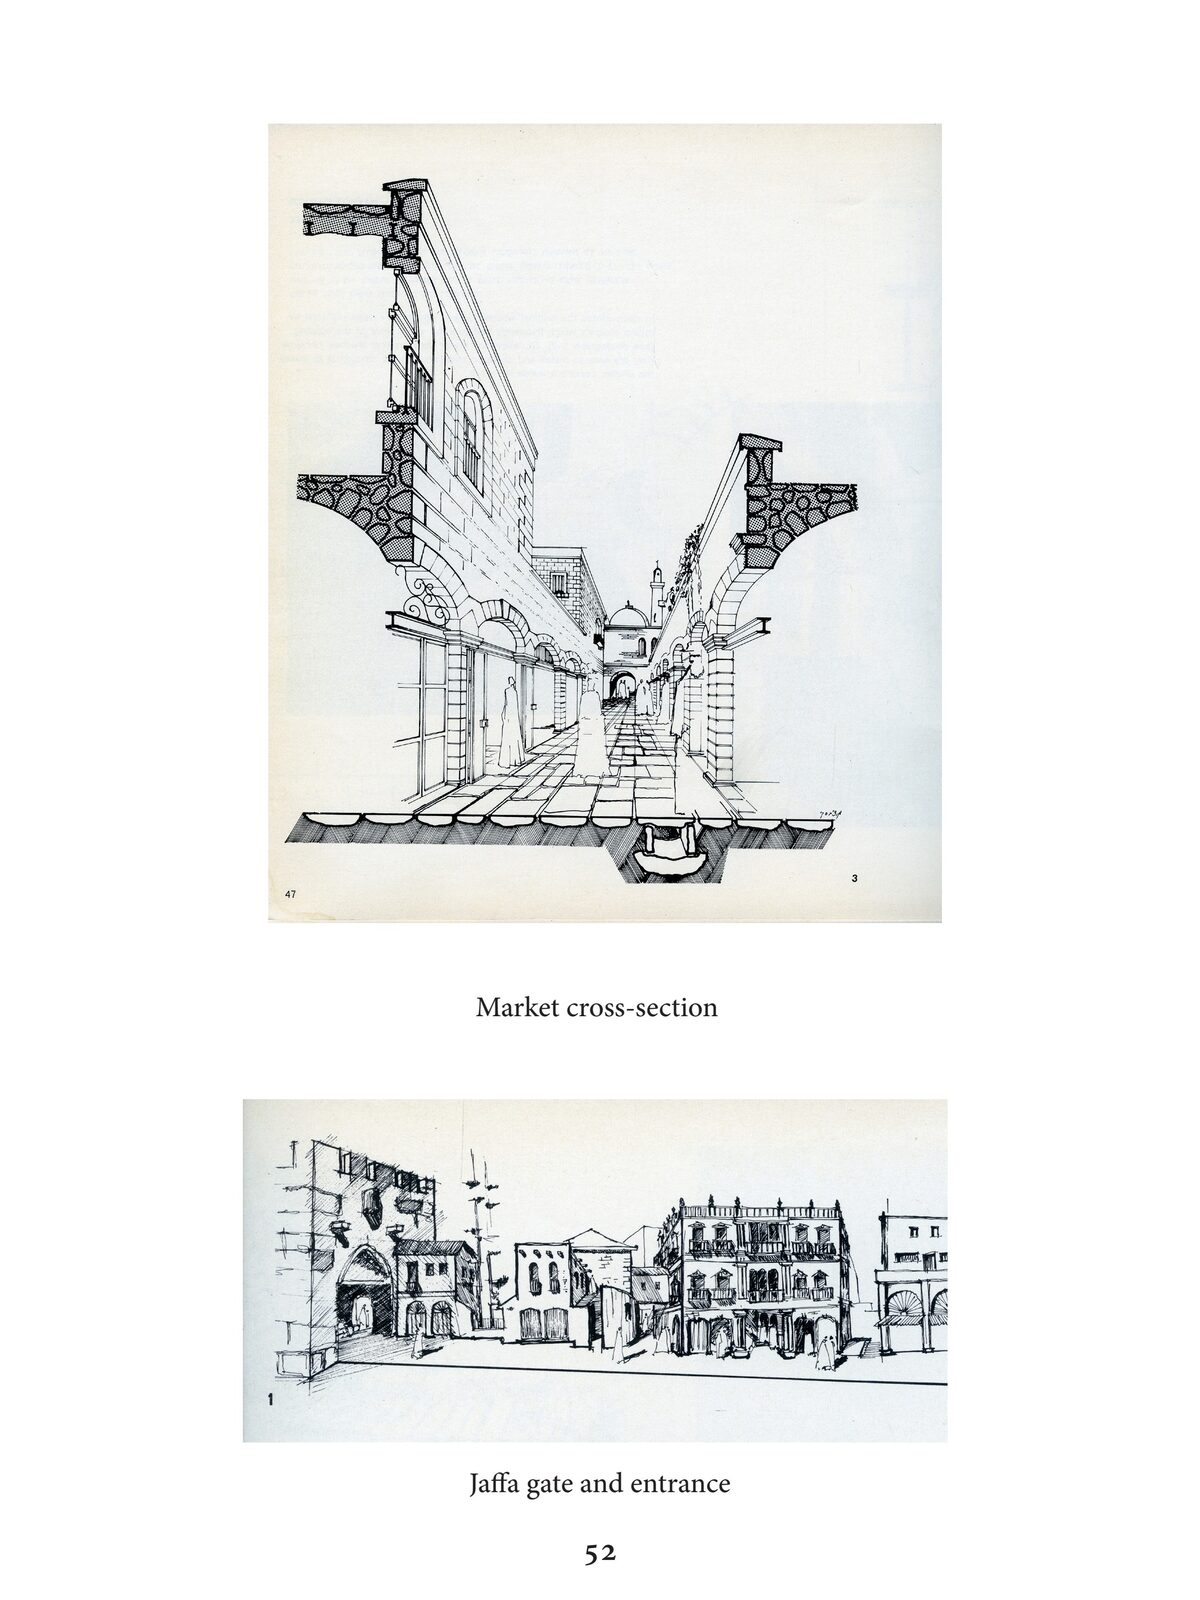
I prepared an architectural-preservation study for the Old City bazaars and commercial streets — a guide for keeping the markets' aesthetic character at a time when shop-owners were destroying roof domes and digging galleries to enlarge their shops.
Drawings & photographs