← Projects

Augusta Victoria

Year
1980s–1990s
Location
Mount of Olives, Jerusalem
Role
Architect (with H. Juliusburger)
Augusta Victoria

From the architect's notes

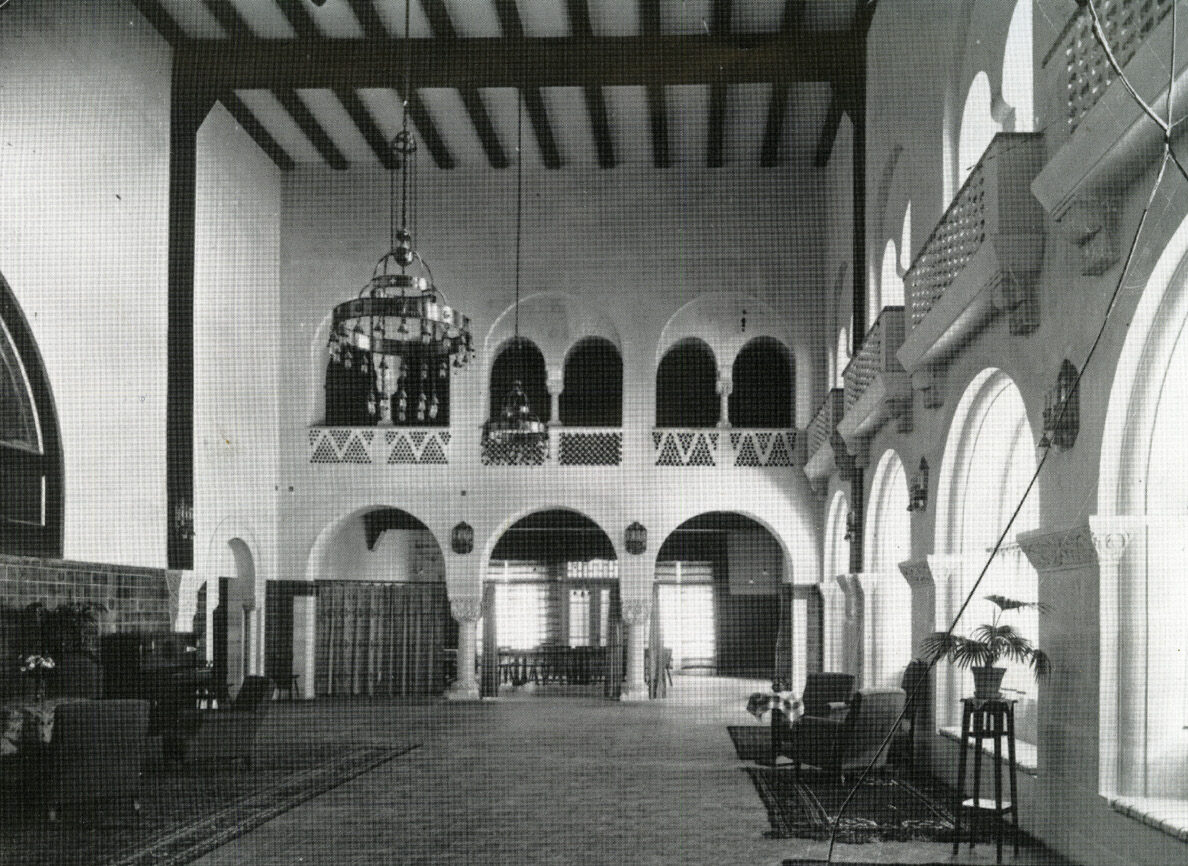
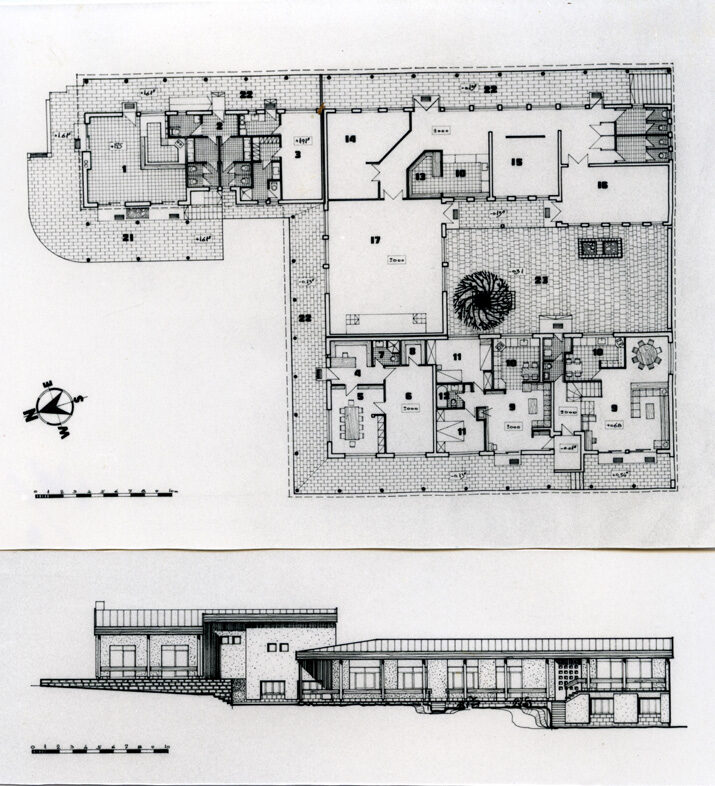
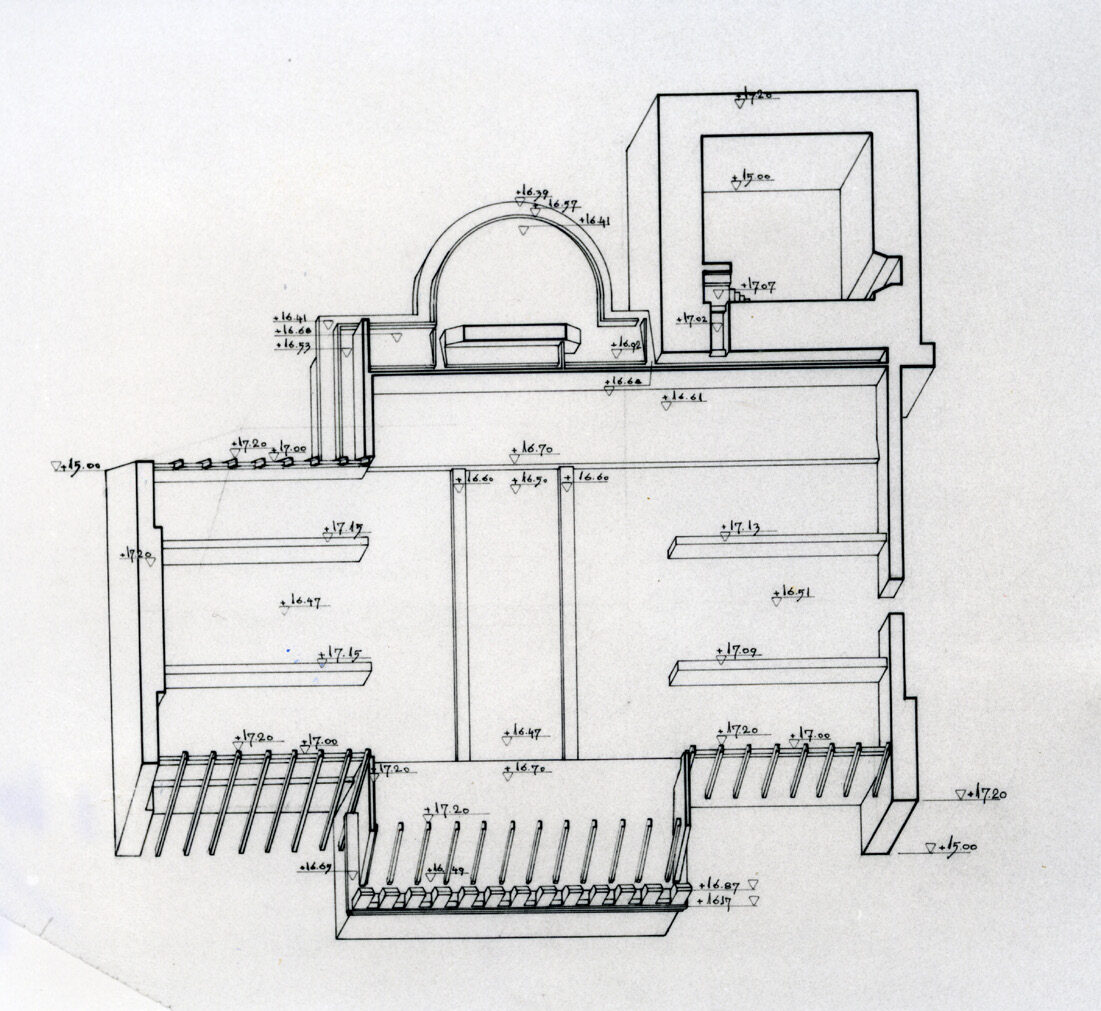
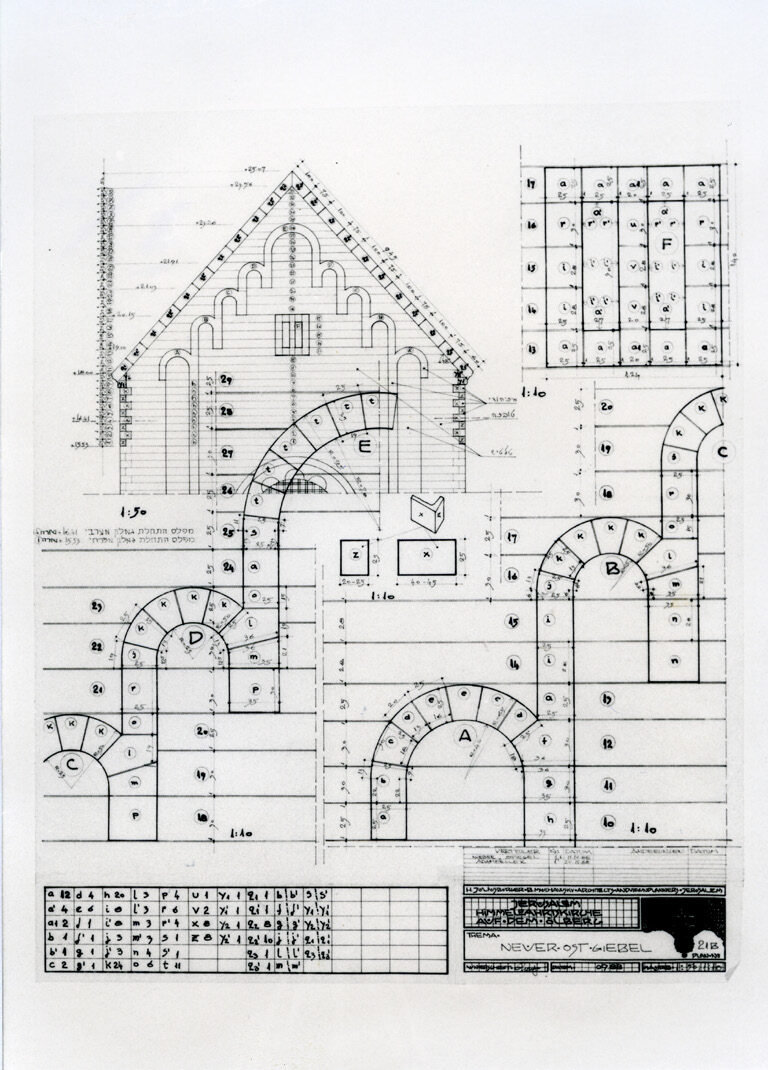
The Augusta Victoria project occupied our office for many years. Kaiser Wilhelm's Festive Hall was reconstructed room by room, the Auxiliary Building (Nebengebäude) re-engineered with new concrete beams, and the great façade stonework re-cut on site.

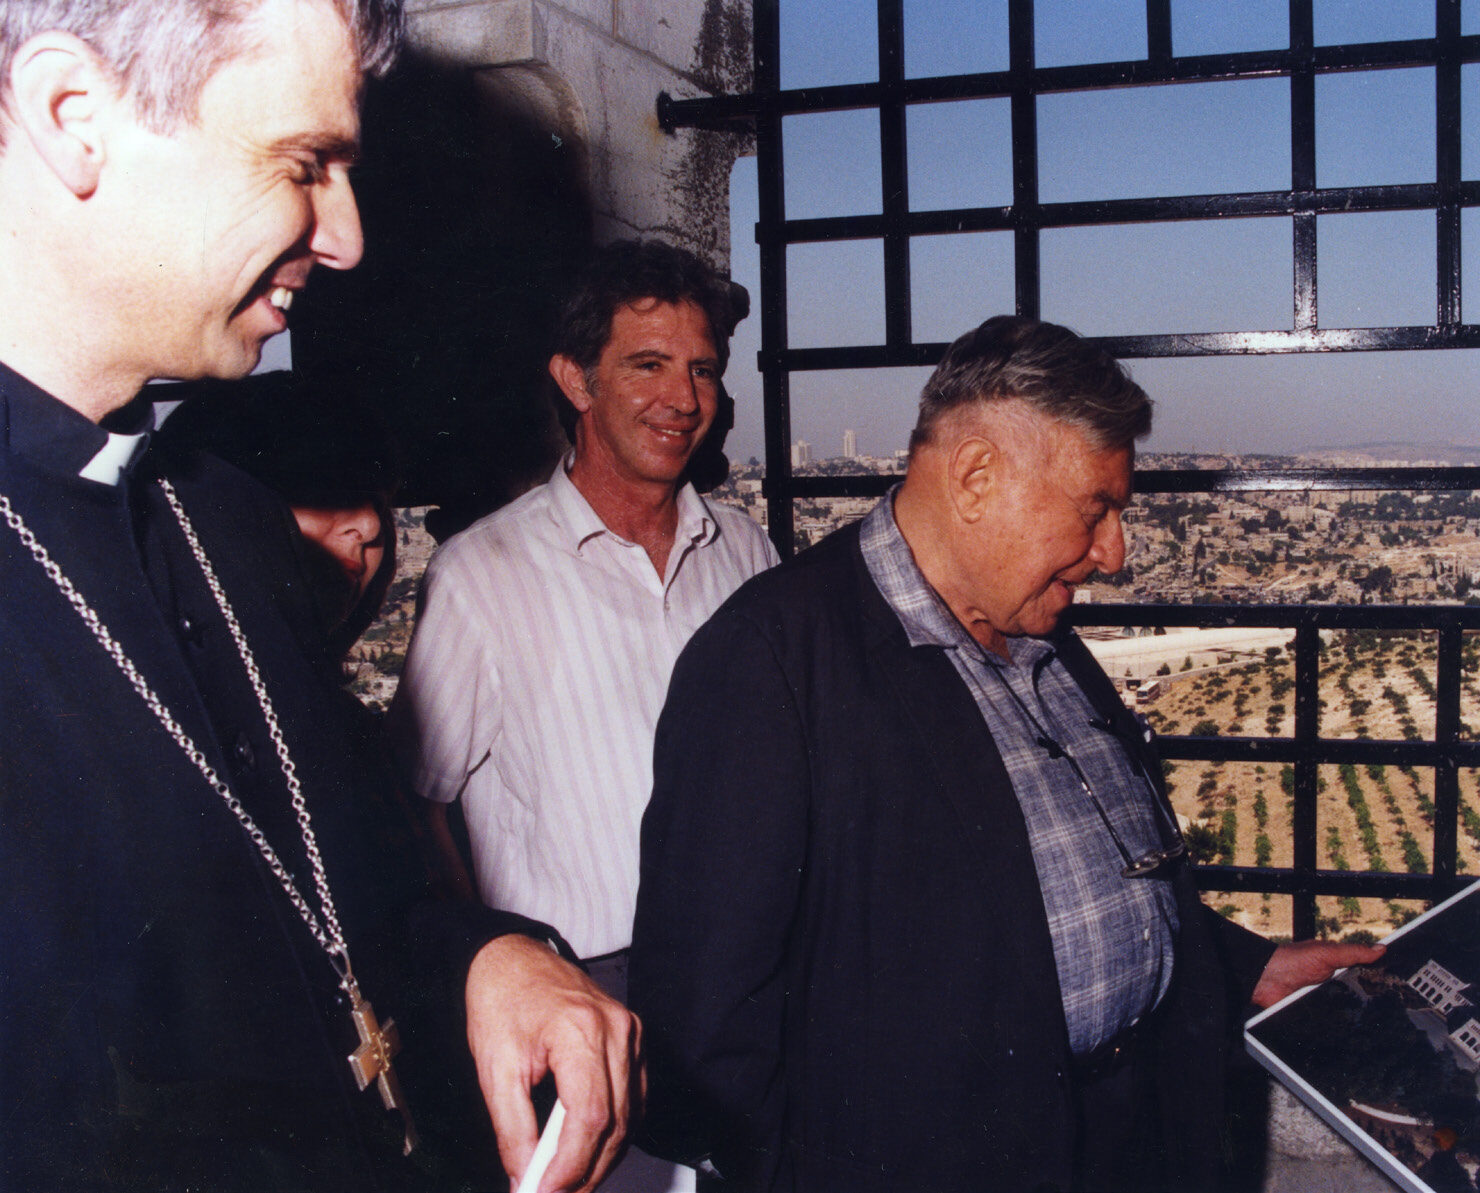
The bell-tower work was done in the company of Mayor Teddy Kollek and Propst Friedrich. The compound — a rare survivor of pre-mandate Jerusalem — required architecture that respected the original masonry while quietly modernising structure and use.

Drawings & photographs
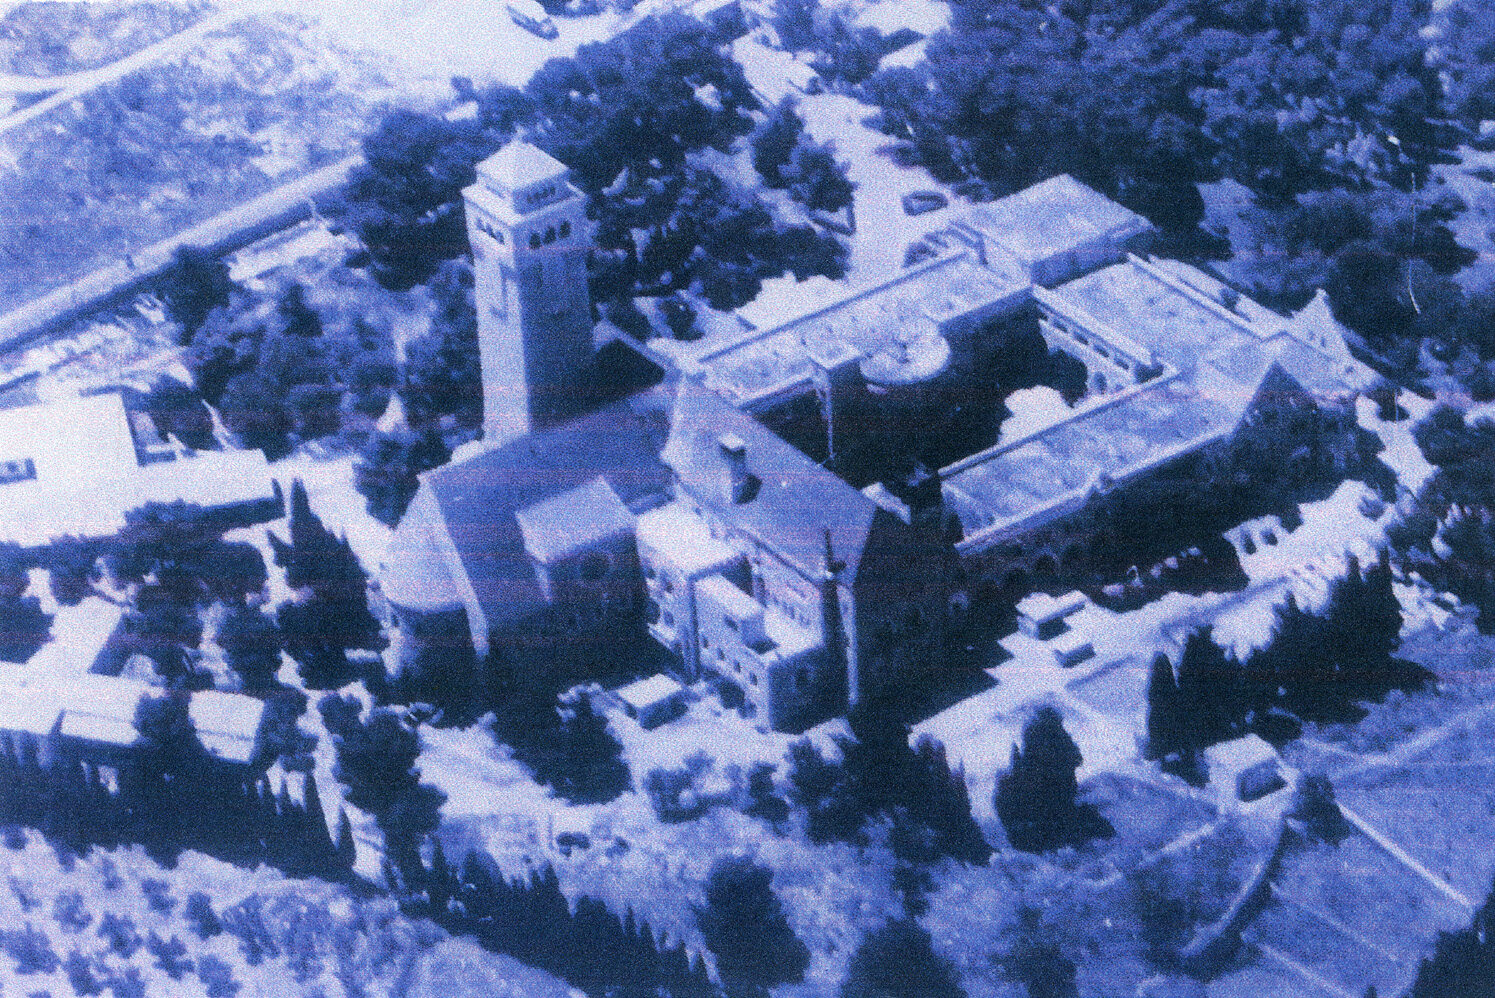
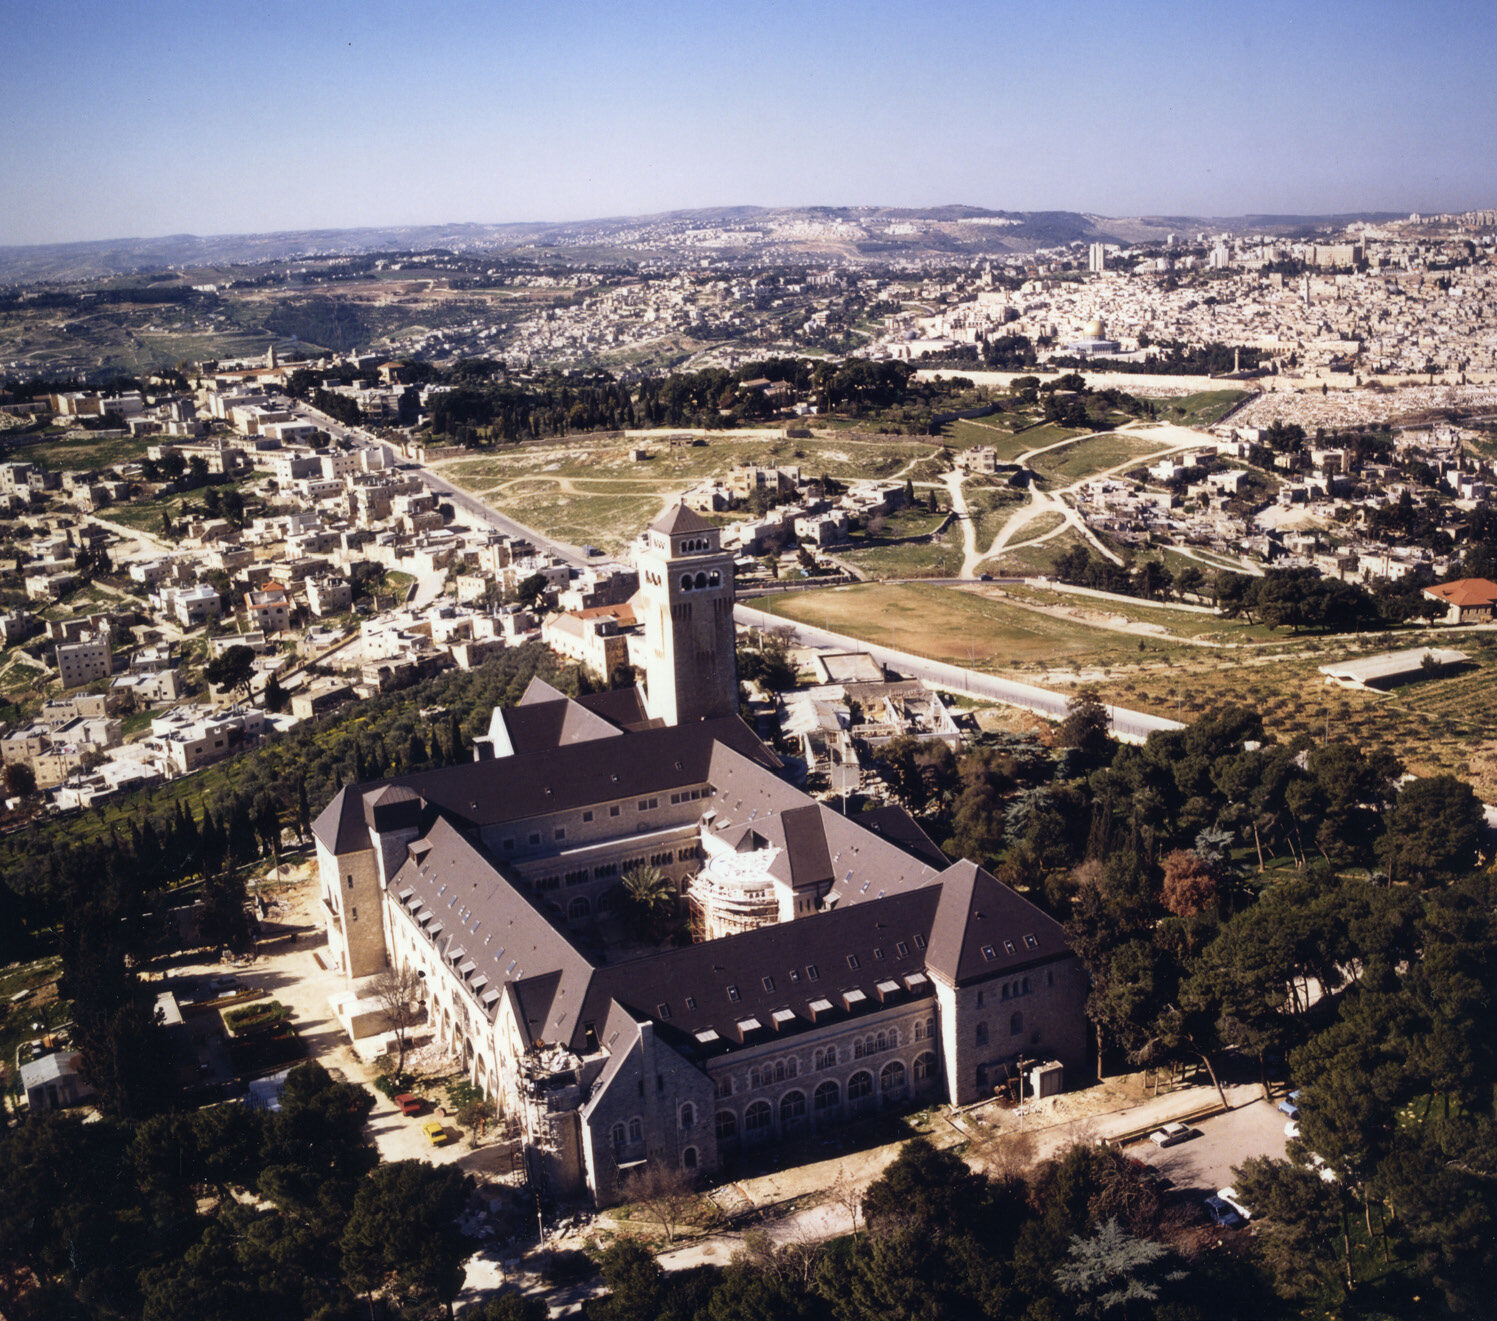
Augusta Victoria after reconstruction, 1991
After reconstruction, 1991
Augusta Victoria before reconstruction, 1986
Before reconstruction, 1986
Teddy Kollek, Propst Friedrich and the architect at the Bell-tower
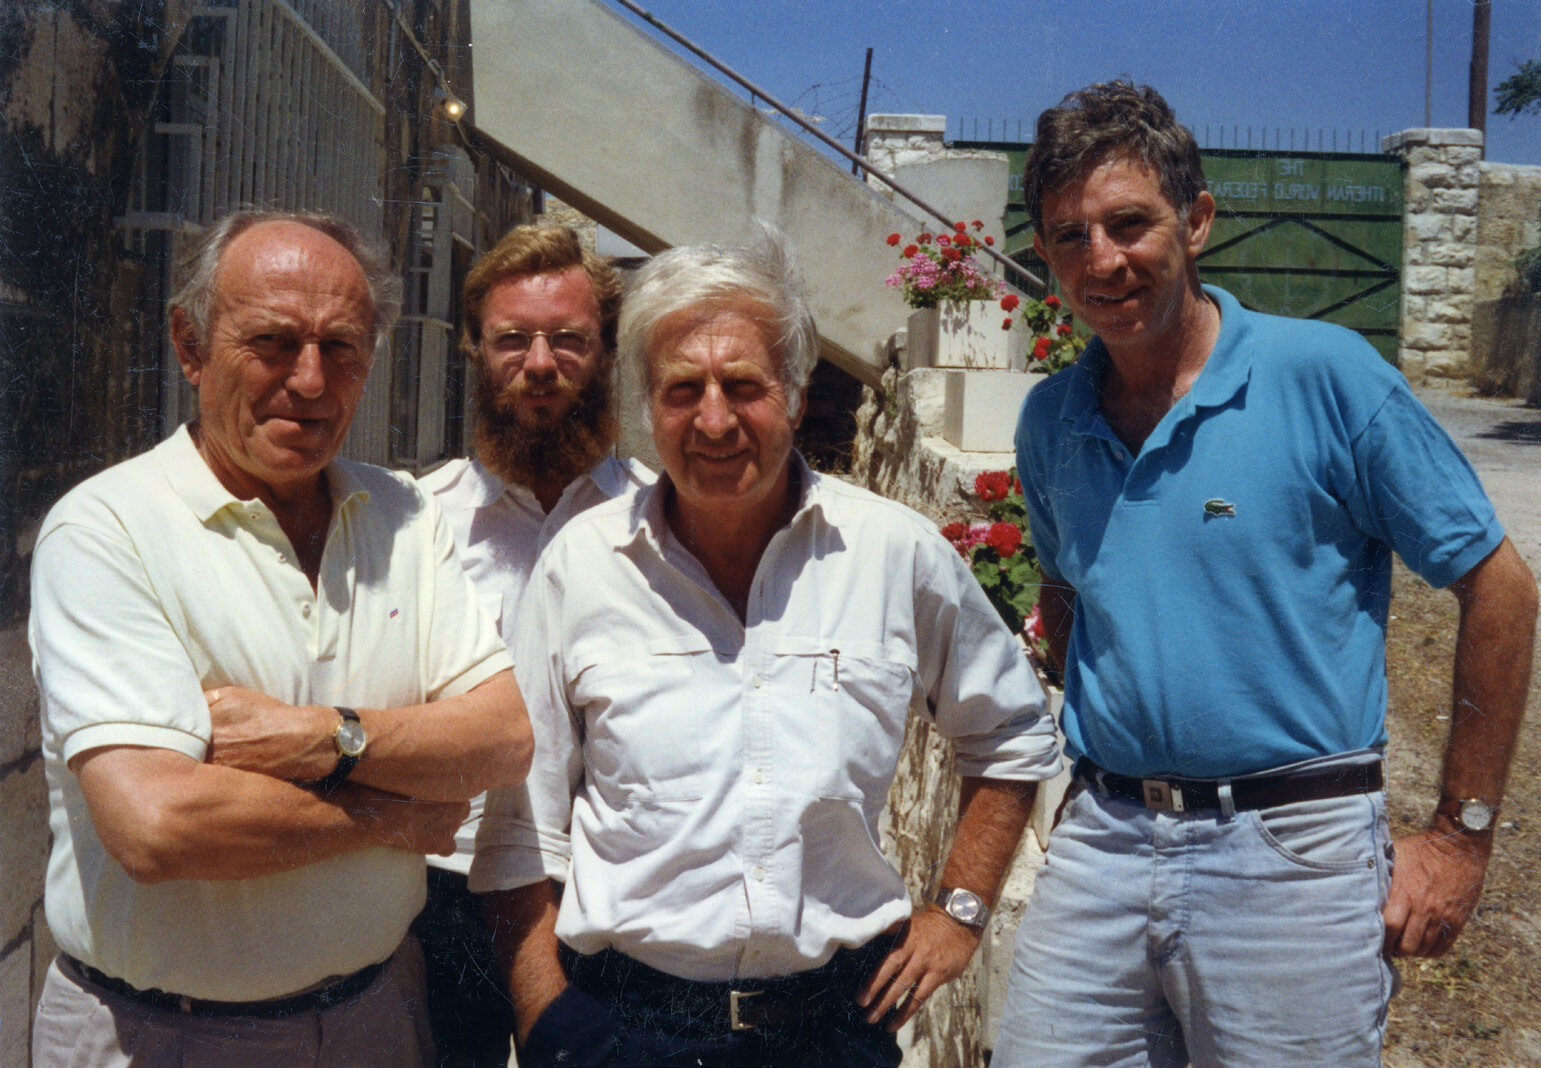
The architects with Dummler and Pastor Nieber
Kaiser Wilhelm's Festive Hall, historic photograph
Kaiser Wilhelm's Festive Hall
Auxiliary Building (Nebengebäude) plan and elevation
Auxiliary Building (Nebengebäude) — plan and elevation
New concrete-beams structural plan
Church structure: new concrete-beams plan
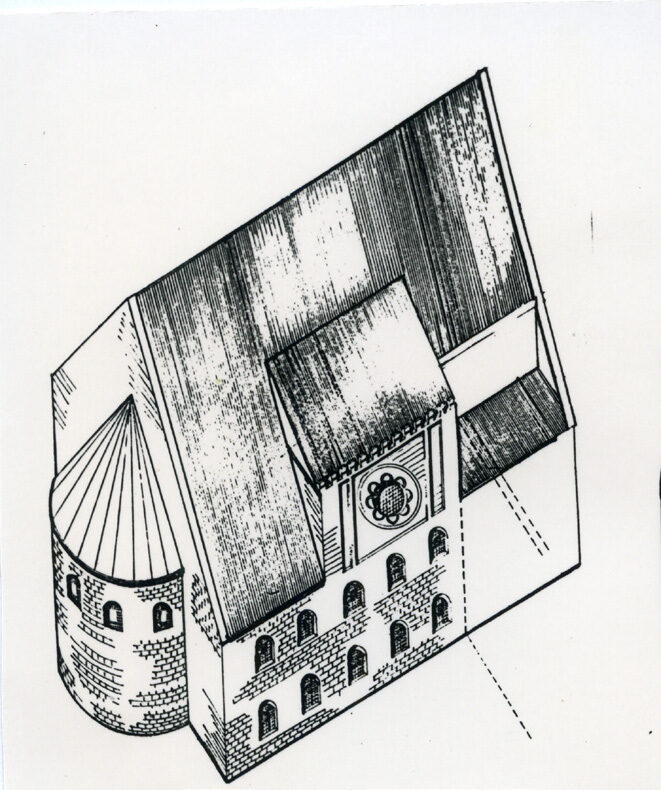
Roof before reconstruction, axonometric sketch
Roof before reconstruction
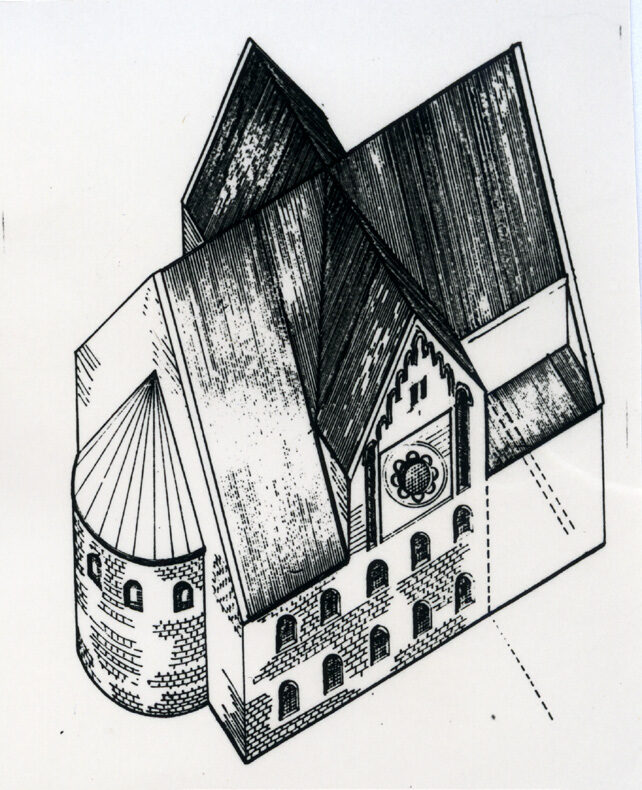
Roof restored to its original shape, axonometric sketch
Roof restored to its original shape
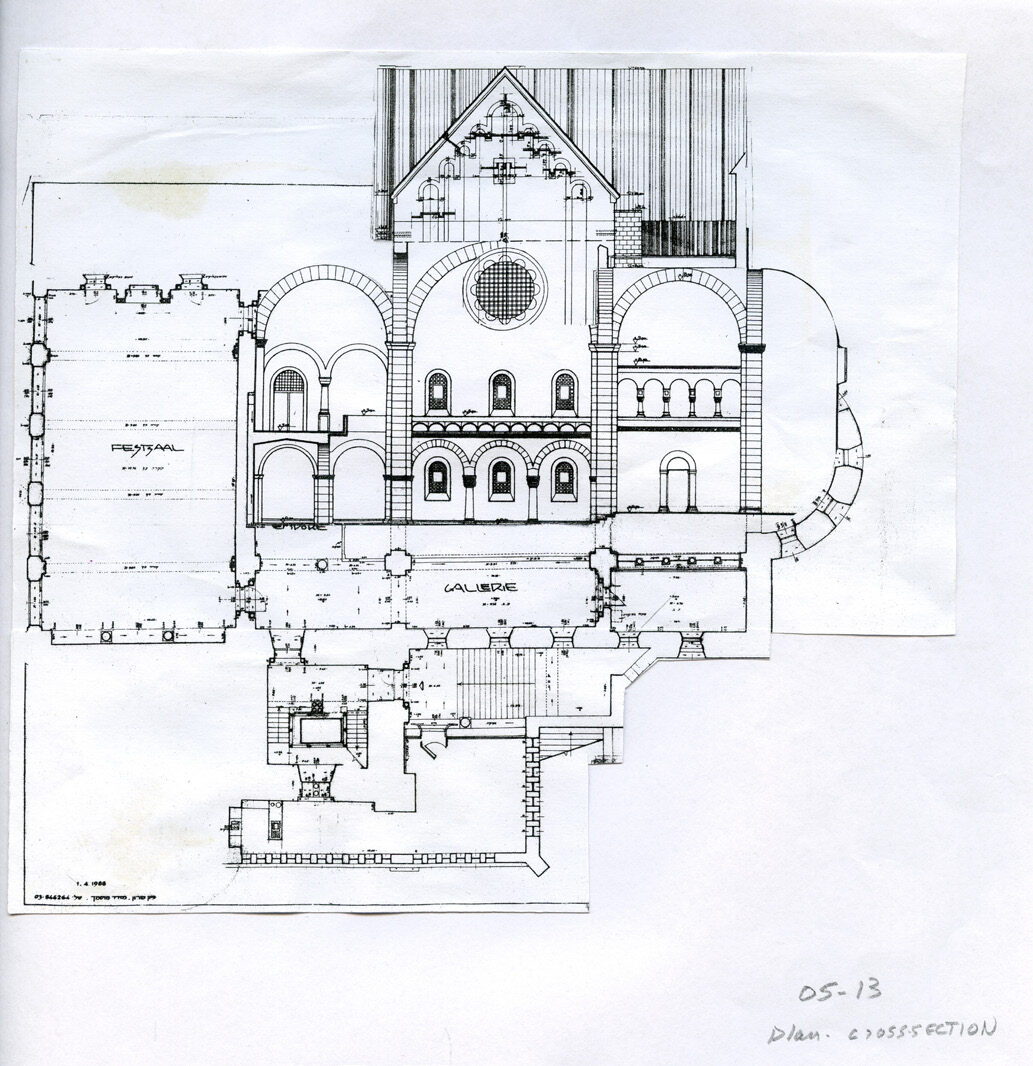
Church plan and cross section
Church — plan and cross section
Façade's stone works drawing
Façade's stone works
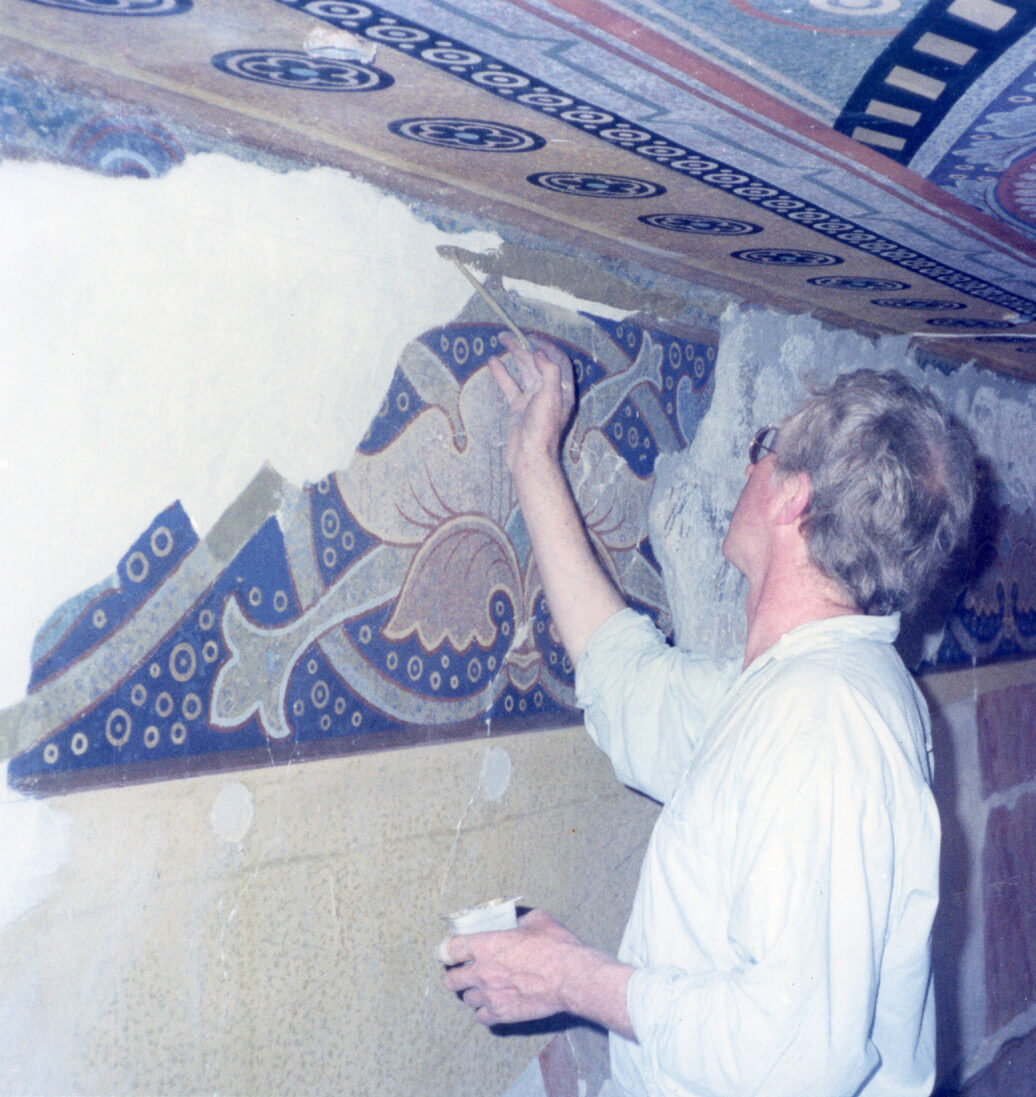
Fresco repair on site
Fresco's repair