Index of works
Projects
A chronological-ish gathering of the architectural projects collected in My Legacy (2021). Click any entry to read the architect's own notes and see the drawings and photographs.
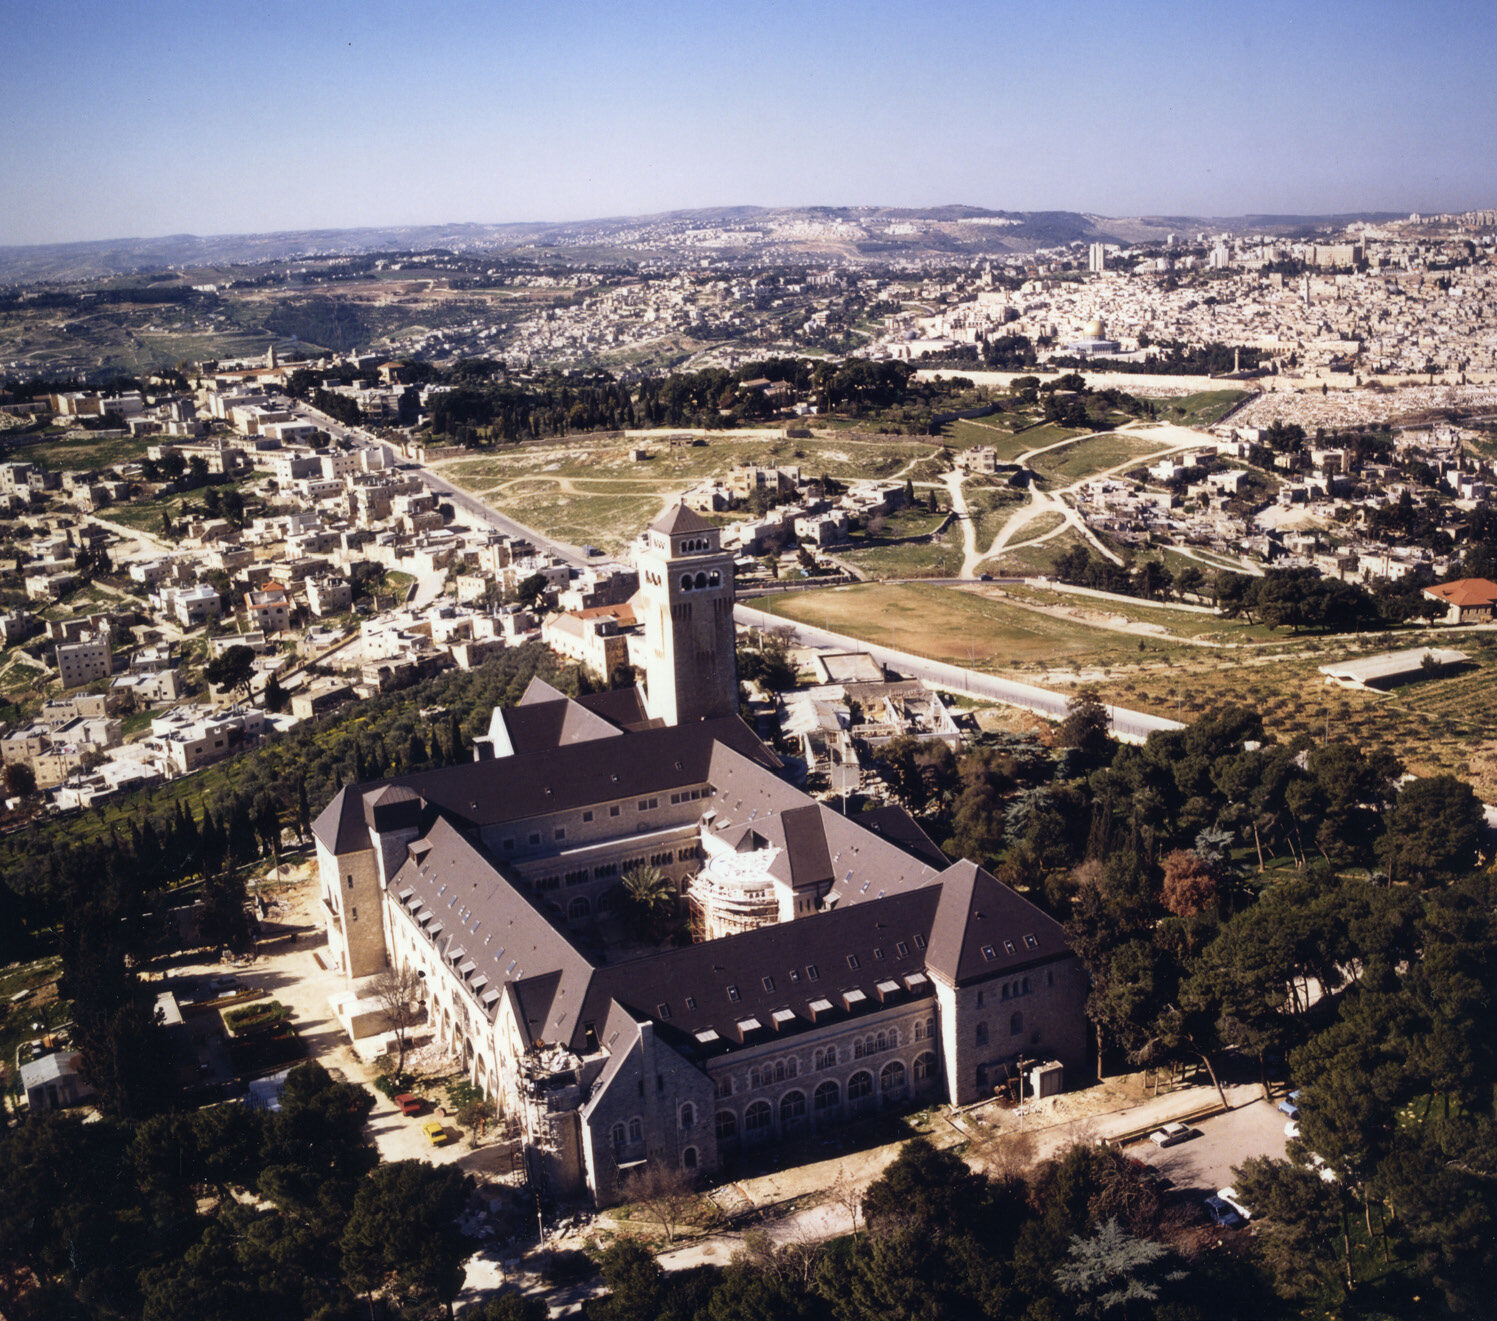
Augusta Victoria
Mount of Olives, Jerusalem
1980s–1990s
Restoration and adaptation of the Lutheran Augusta Victoria compound — Kaiser Wilhelm's Festive Hall, the Auxiliary Building (Nebengebäude), and façade stonework.
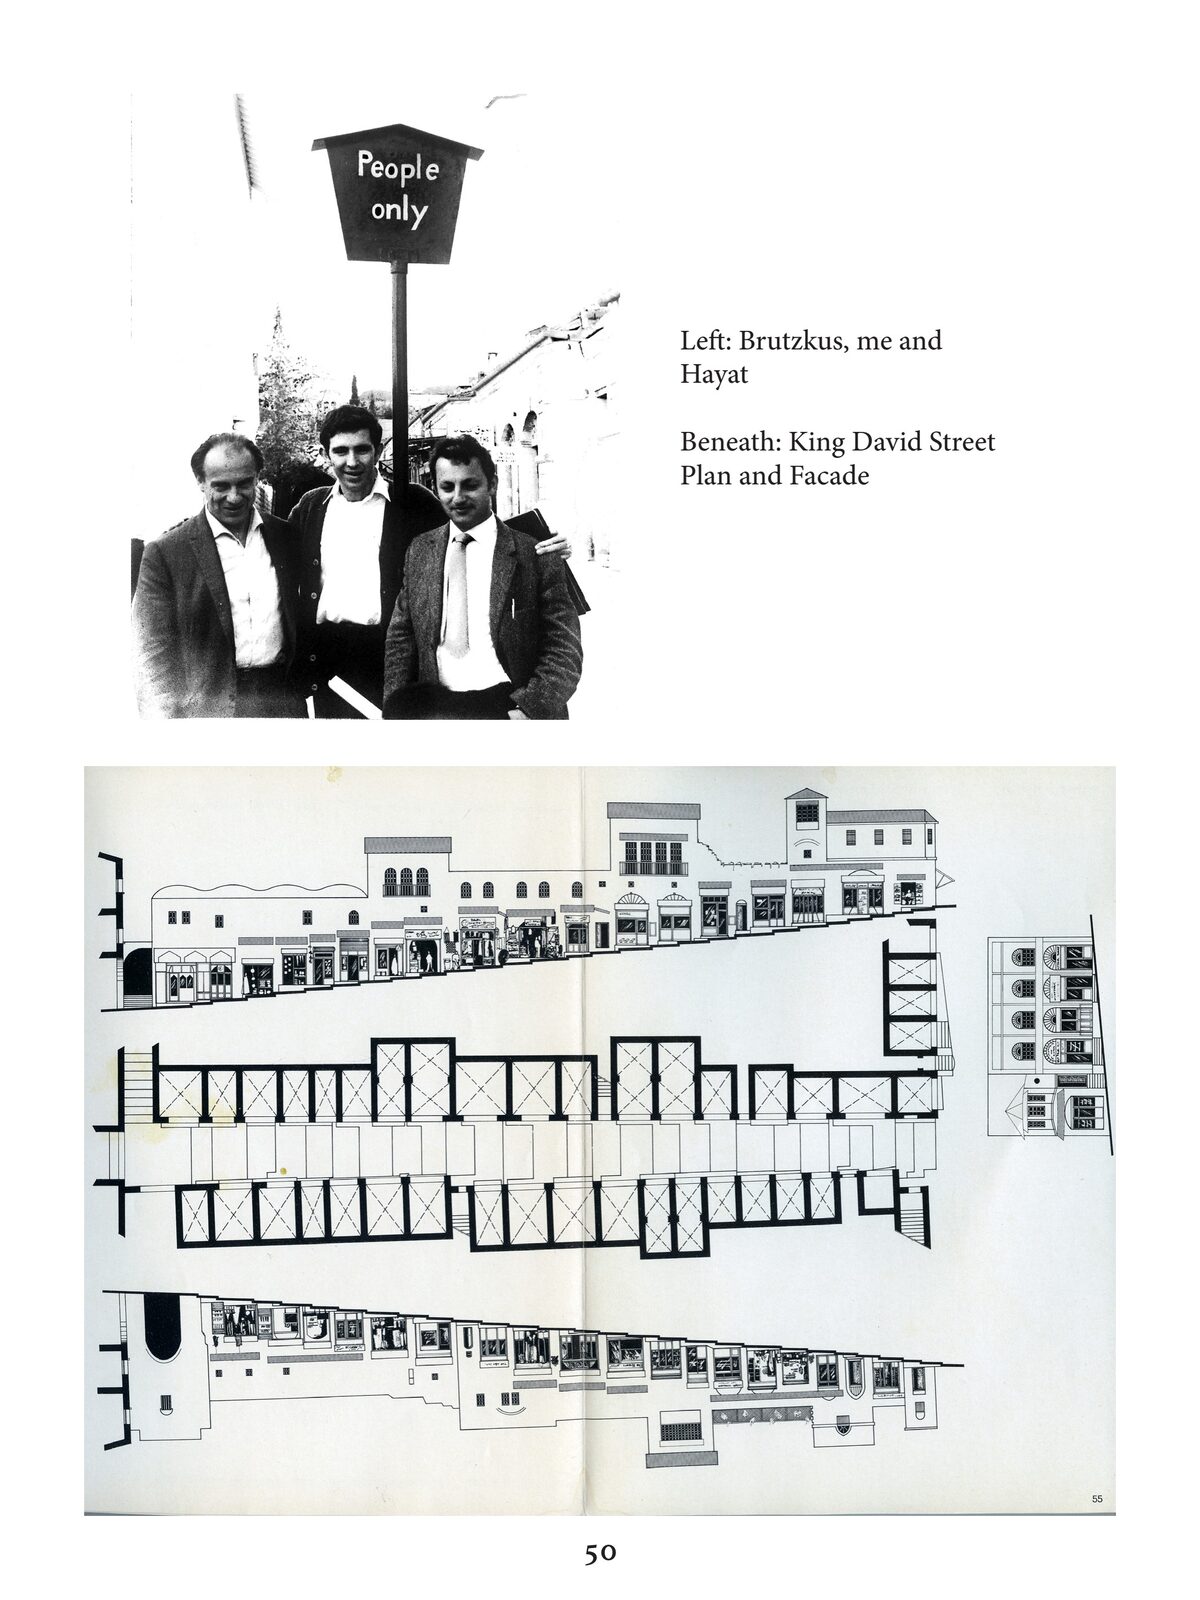
Planning of the Old City of Jerusalem
Old City, Jerusalem
1967–1969
Town-planning office created under Mayor Teddy Kollek to prepare a master plan for the Old City and its environs after the reunification of 1967.
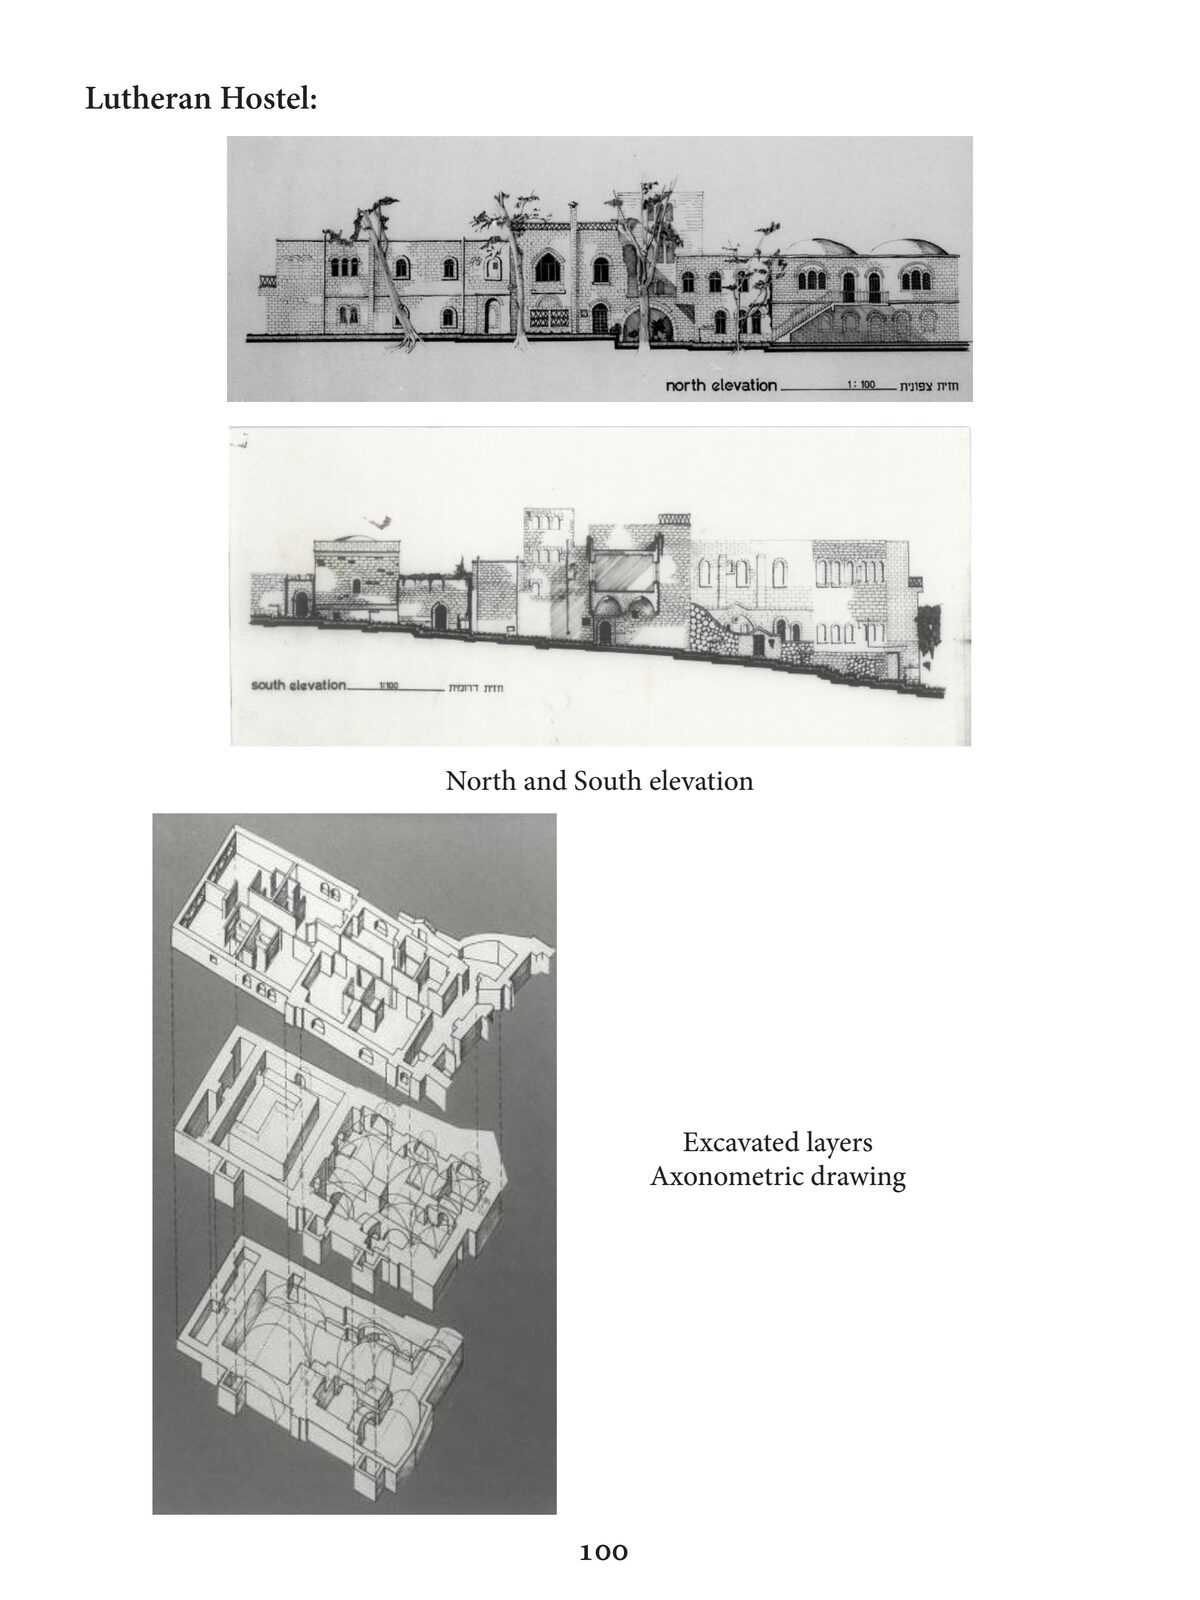
Lutheran Hostel & Redeemer Church Compound
Muristan, Old City of Jerusalem
1990s
Structural reinforcement and redesign of the Lutheran Hostel adjoining the Church of the Redeemer, on the medieval Knights of St. John site.
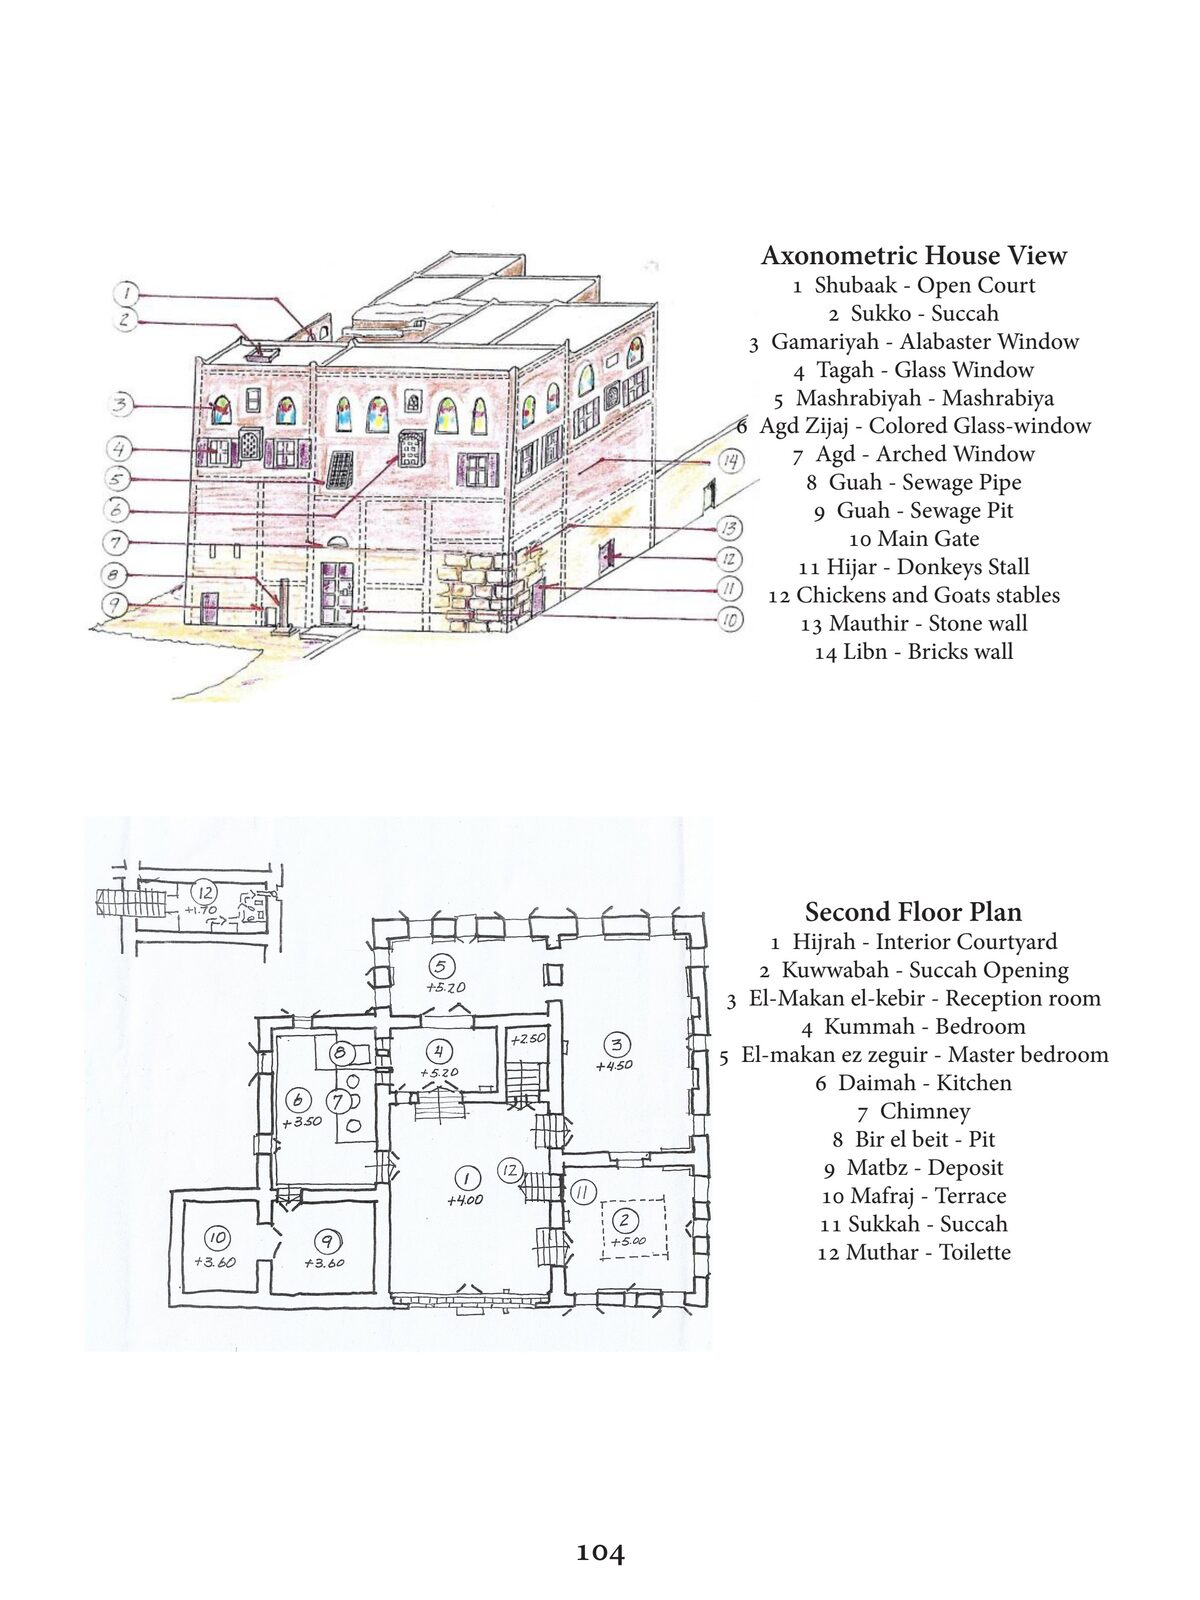
Open-Air Yemenite Museum
Rosh Ha'ayin · Netanya · Rehovot
2009–2017
Reconstruction design of a traditional Jewish-Yemenite house, based on Carl Rathjens' 1930s ethnography, for several iterations of an open-air museum of Yemenite material culture.
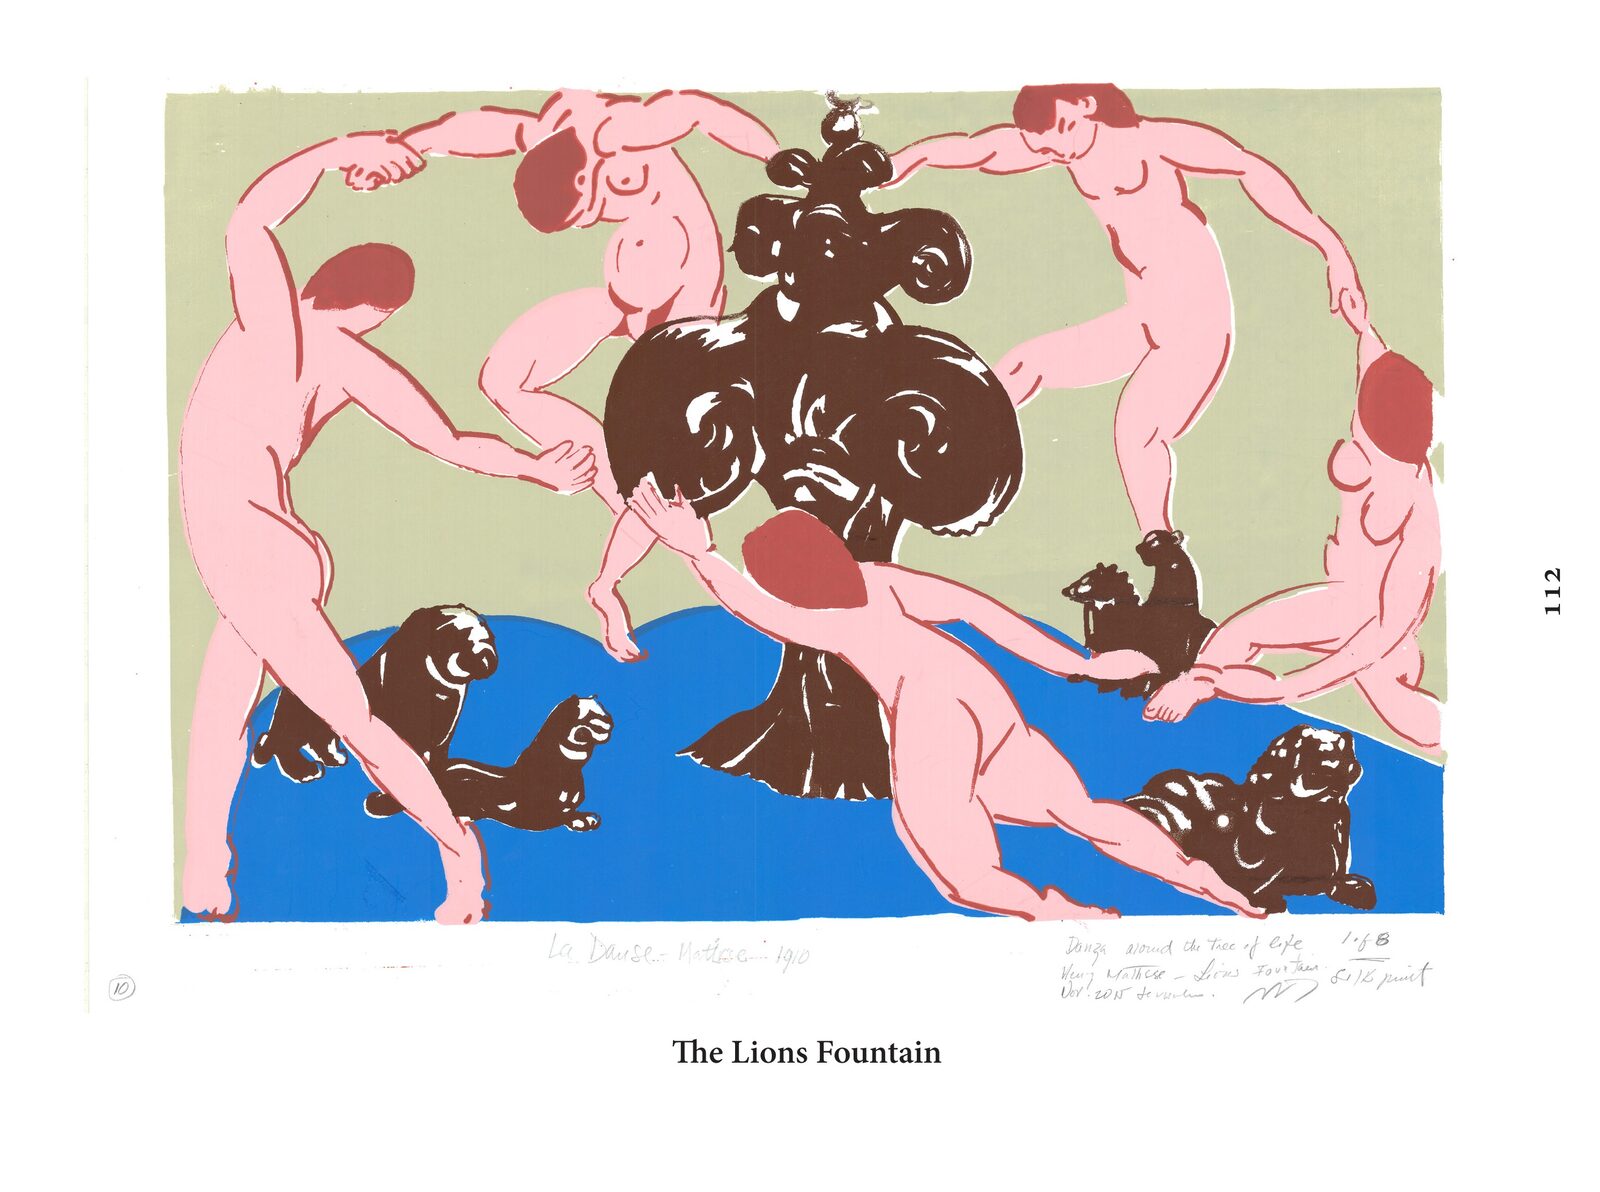
Lions Fountain Park
Jerusalem
1989
Public park around the Lions Fountain, inaugurated in March 1989.
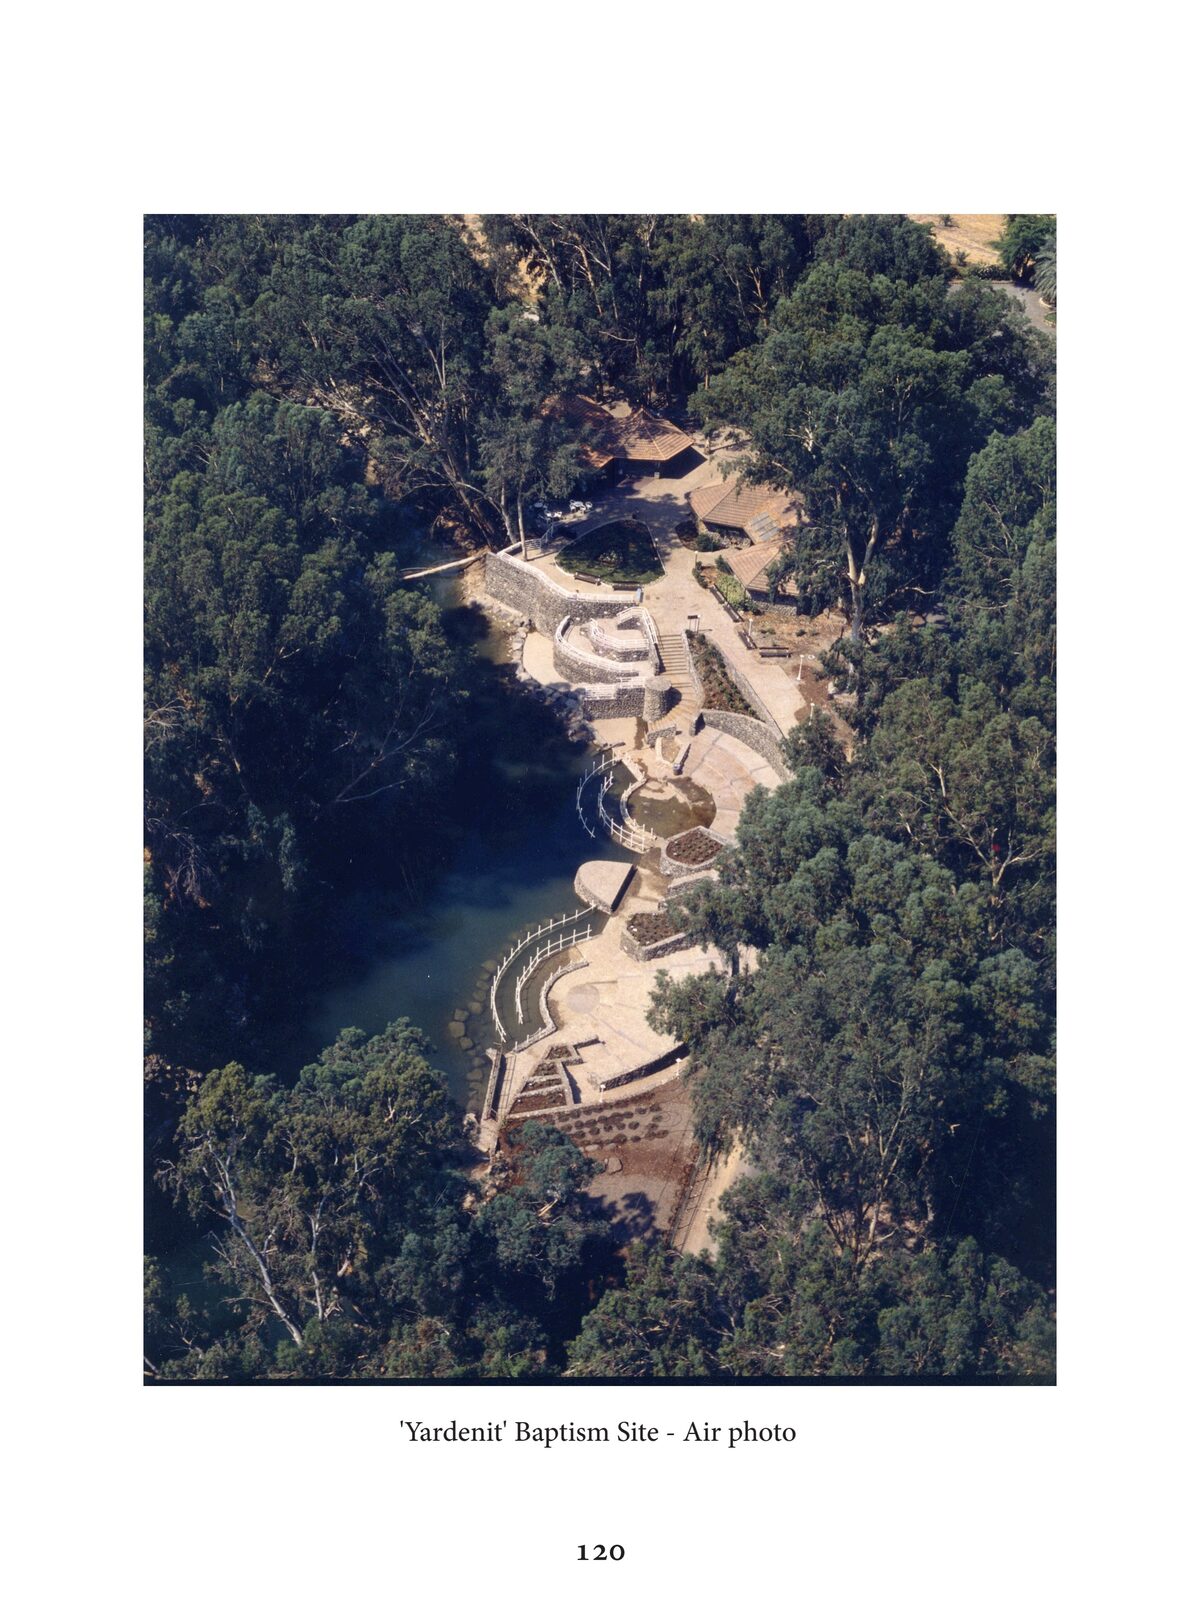
Yardenit Baptism Site
Jordan River, Galilee
1990s
Visitor architecture for the Yardenit baptism site on the Jordan River.
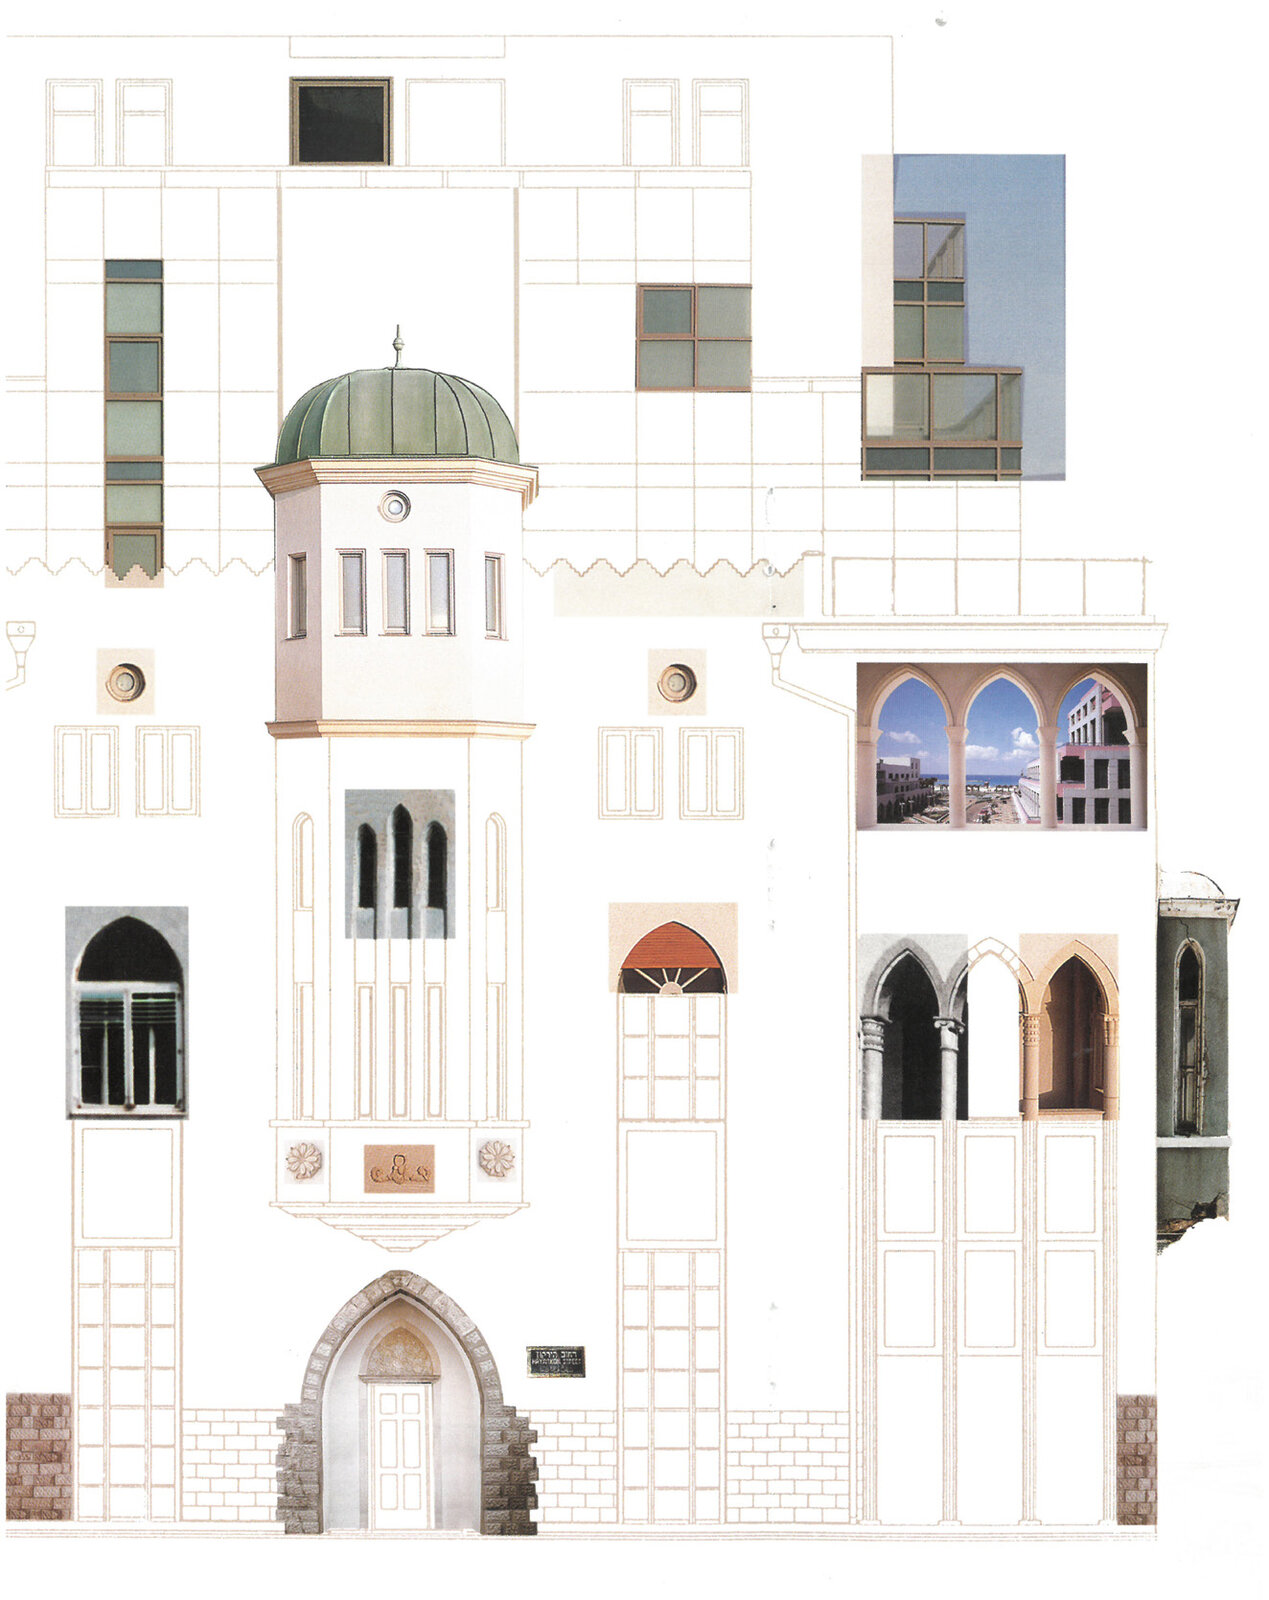
Ussishkin Building
Tel Aviv
Restoration
Restoration of a historic Tel Aviv building first photographed behind new immigrants' tents in 1923.
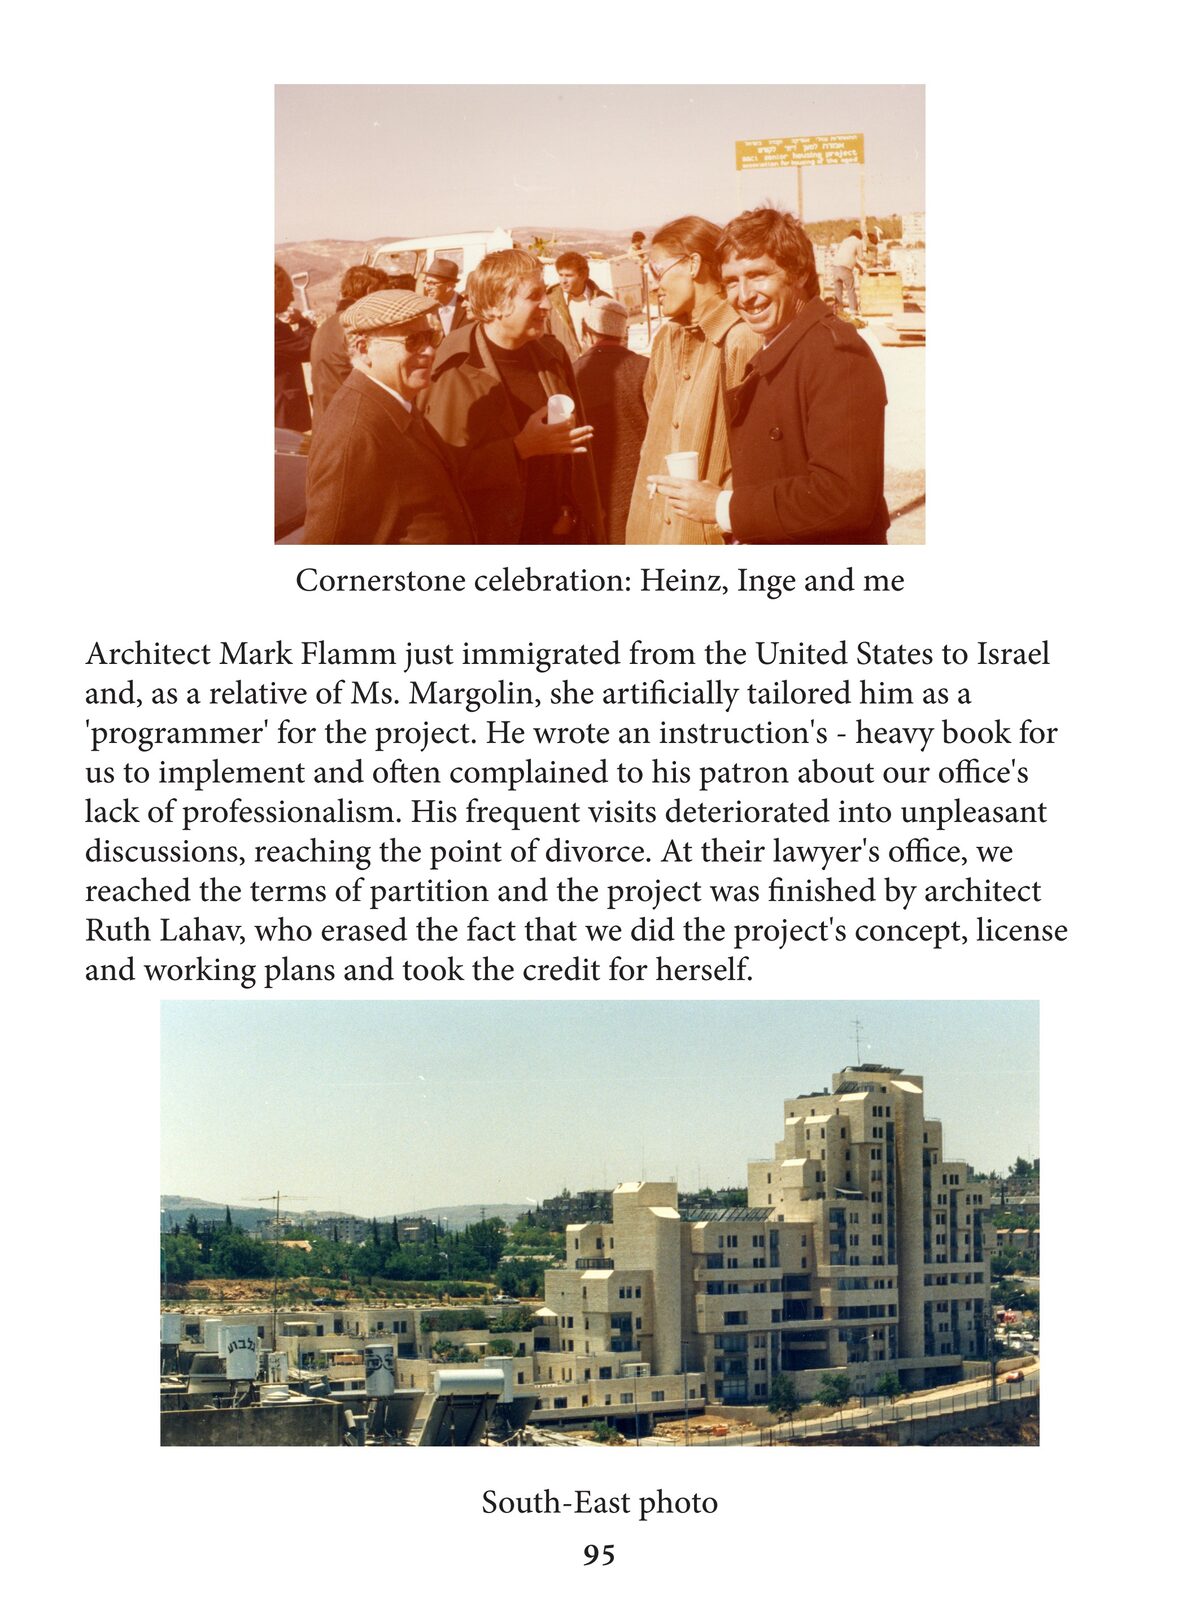
Four Margolins
Israel
1980s
Hillside residential complex — concept, planning permission and working drawings.
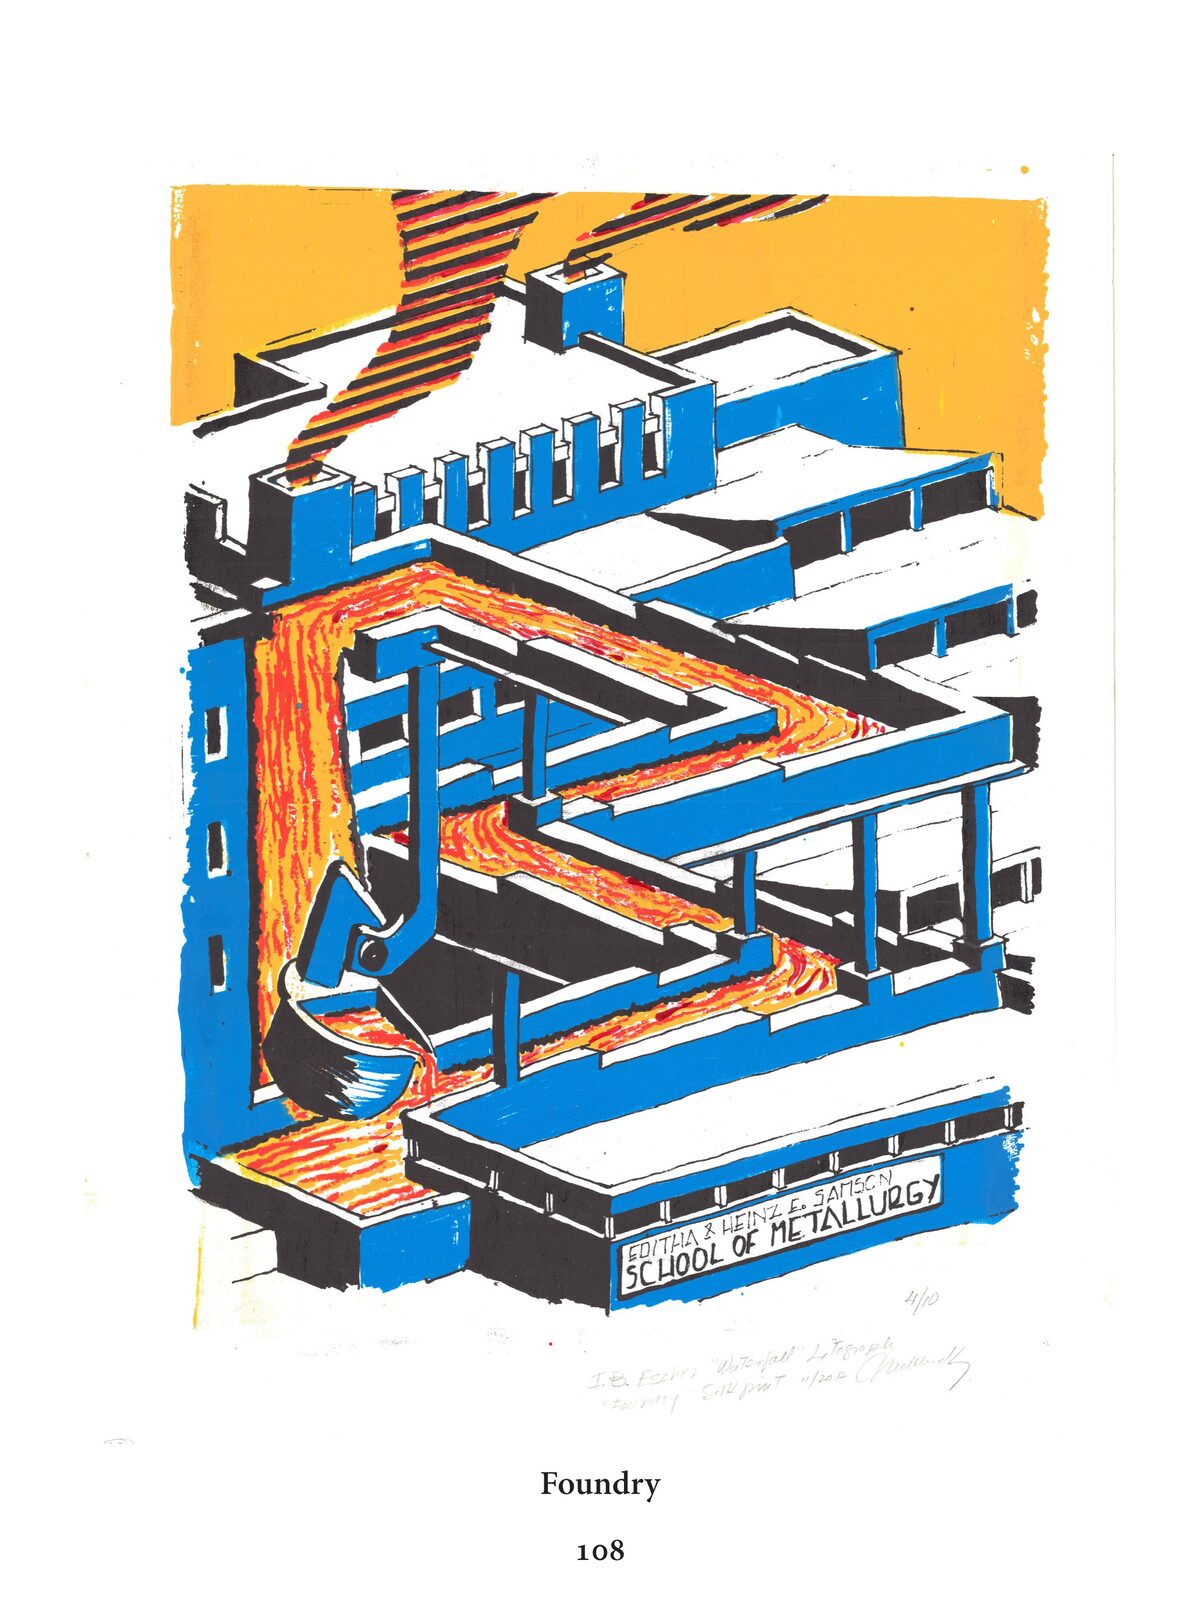
Faculty of Metallurgy ('Foundry')
Israel
—
Industrial-scale academic building for a faculty of metallurgy — daylit foundry hall and laboratories.
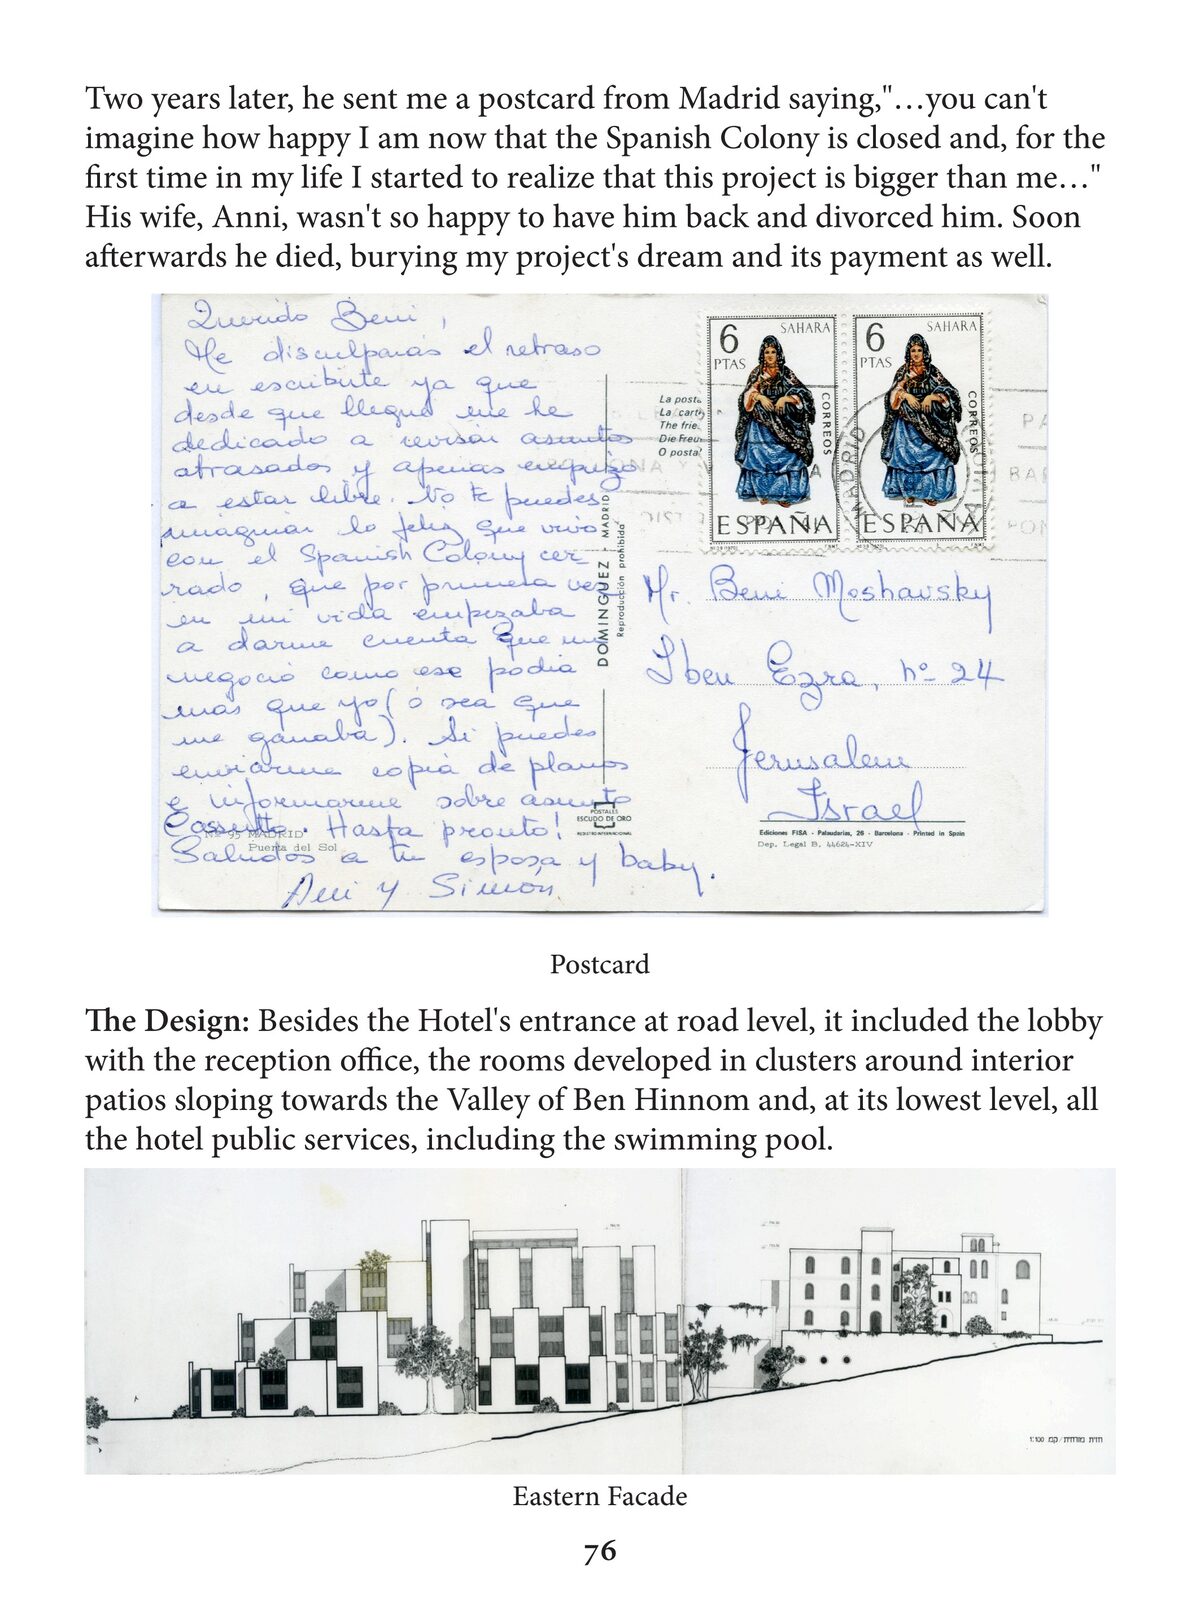
The Spanish Colony
Israel
—
Residential cluster — eastern façade and overall model study.
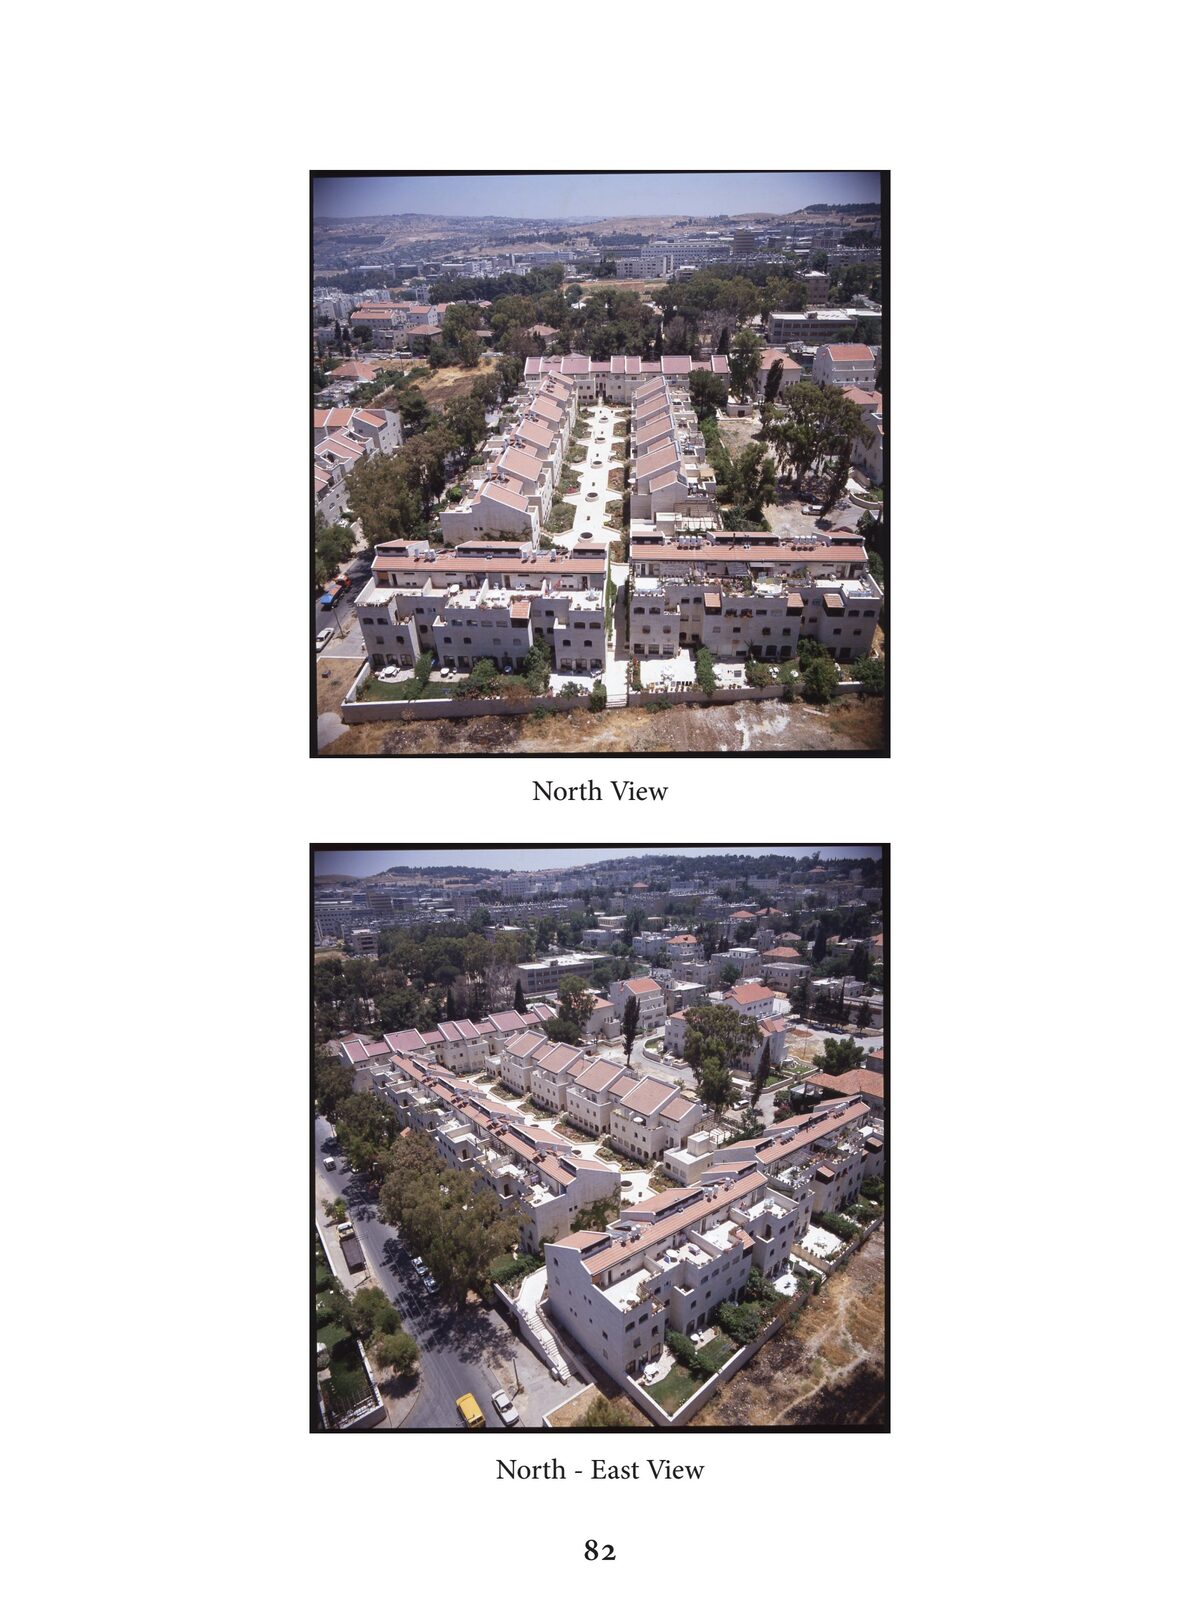
Rose Garden
Israel
—
House with garden — plan, cross-section and elevations.
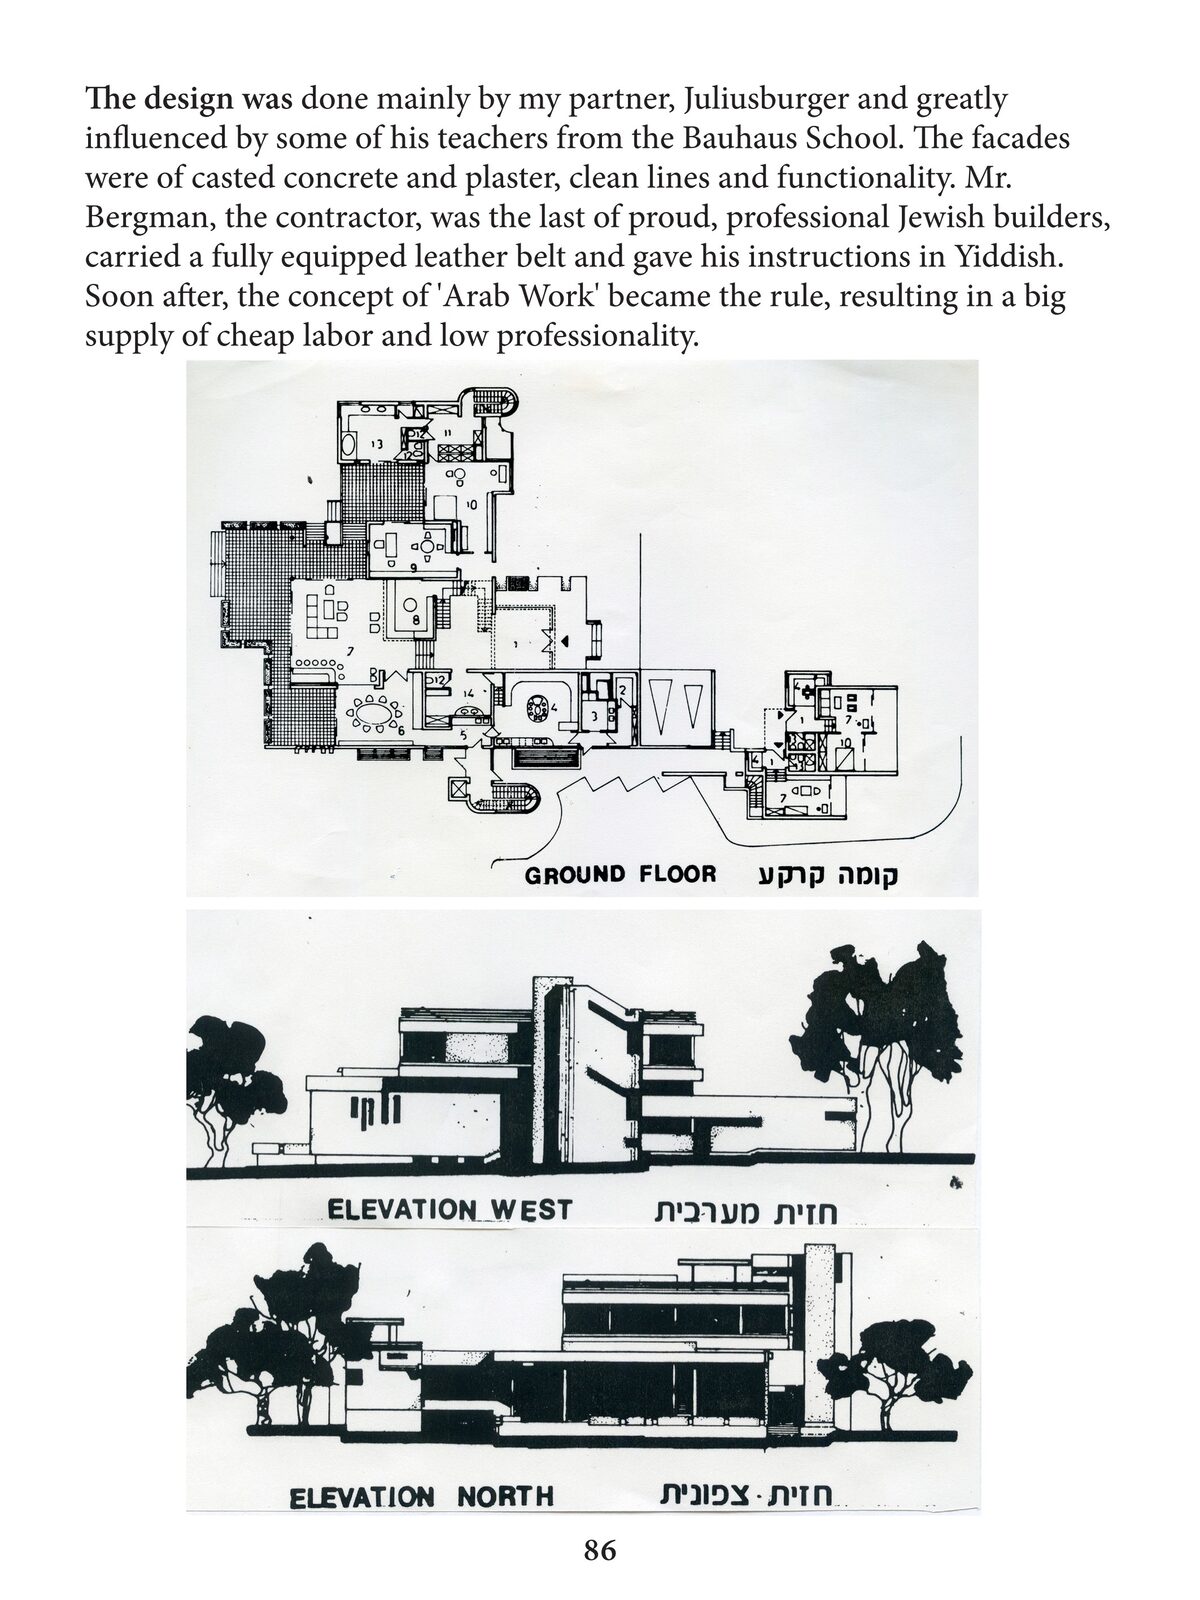
House in Savyon ('My Succah')
Savyon, Israel
—
Private house designed for the Klappish family — the architect's 'succah'.
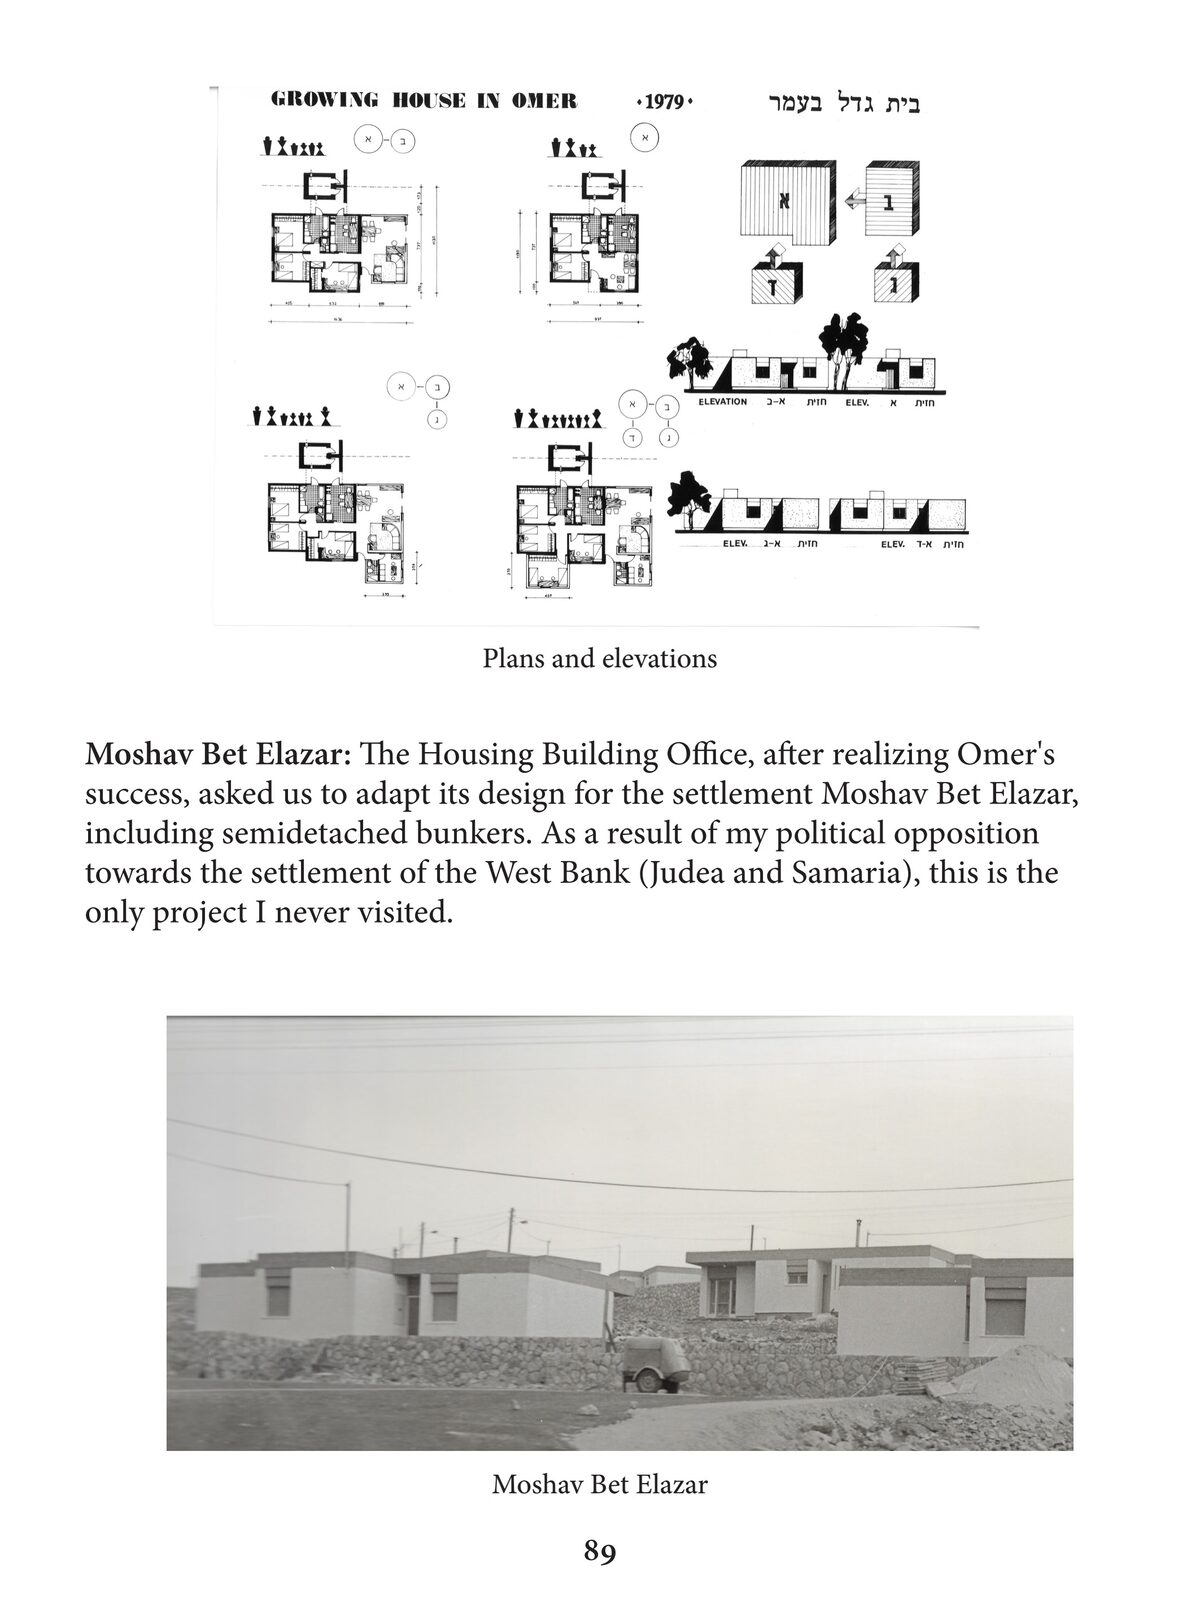
Growing House, Omer
Omer & Moshav Bet Elazar, Israel
1979
Prototype house designed to expand in stages with the family that lives in it.